

6660 Canterbridge DrVero Beach, FL 32967
Due to the health concerns created by Coronavirus we are offering personal 1-1 online video walkthough tours where possible.
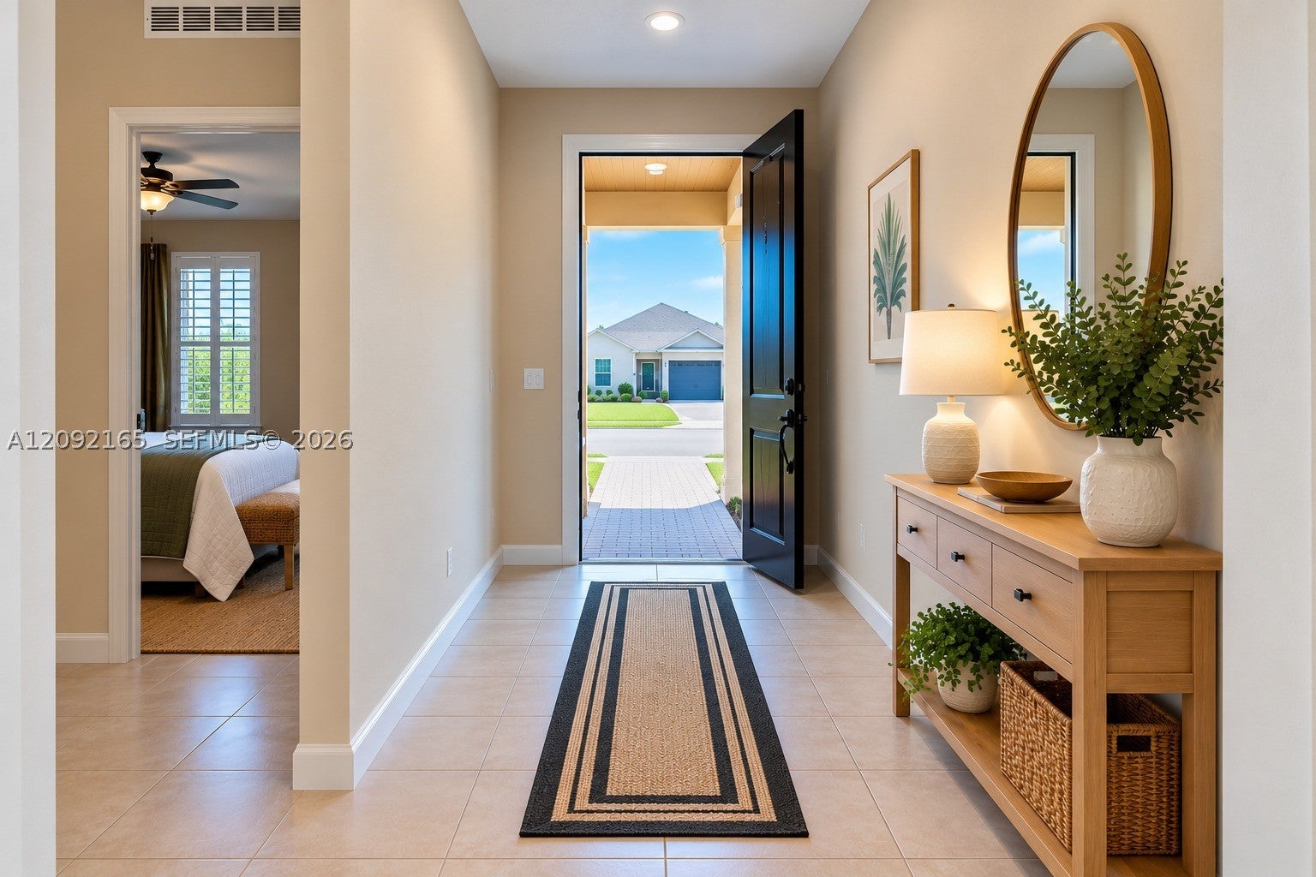
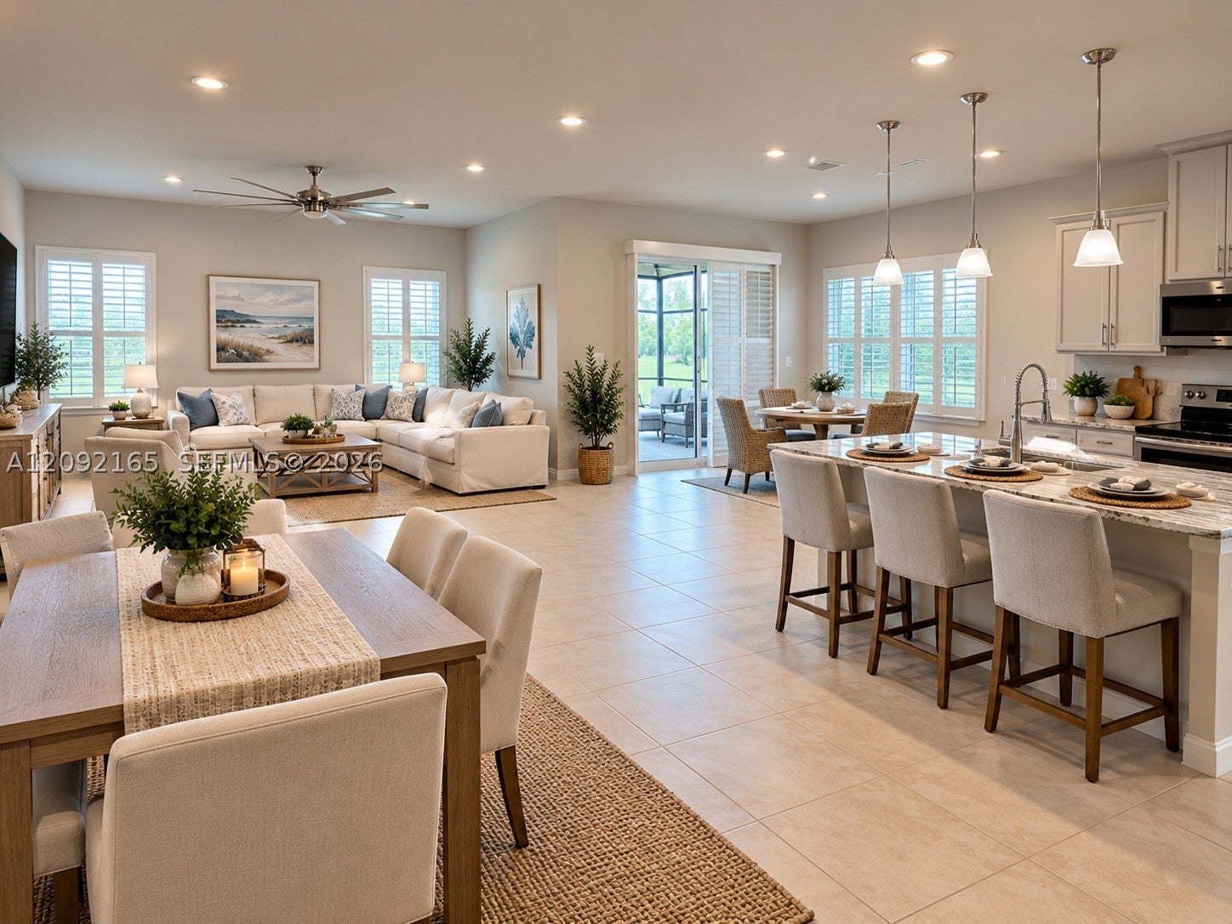
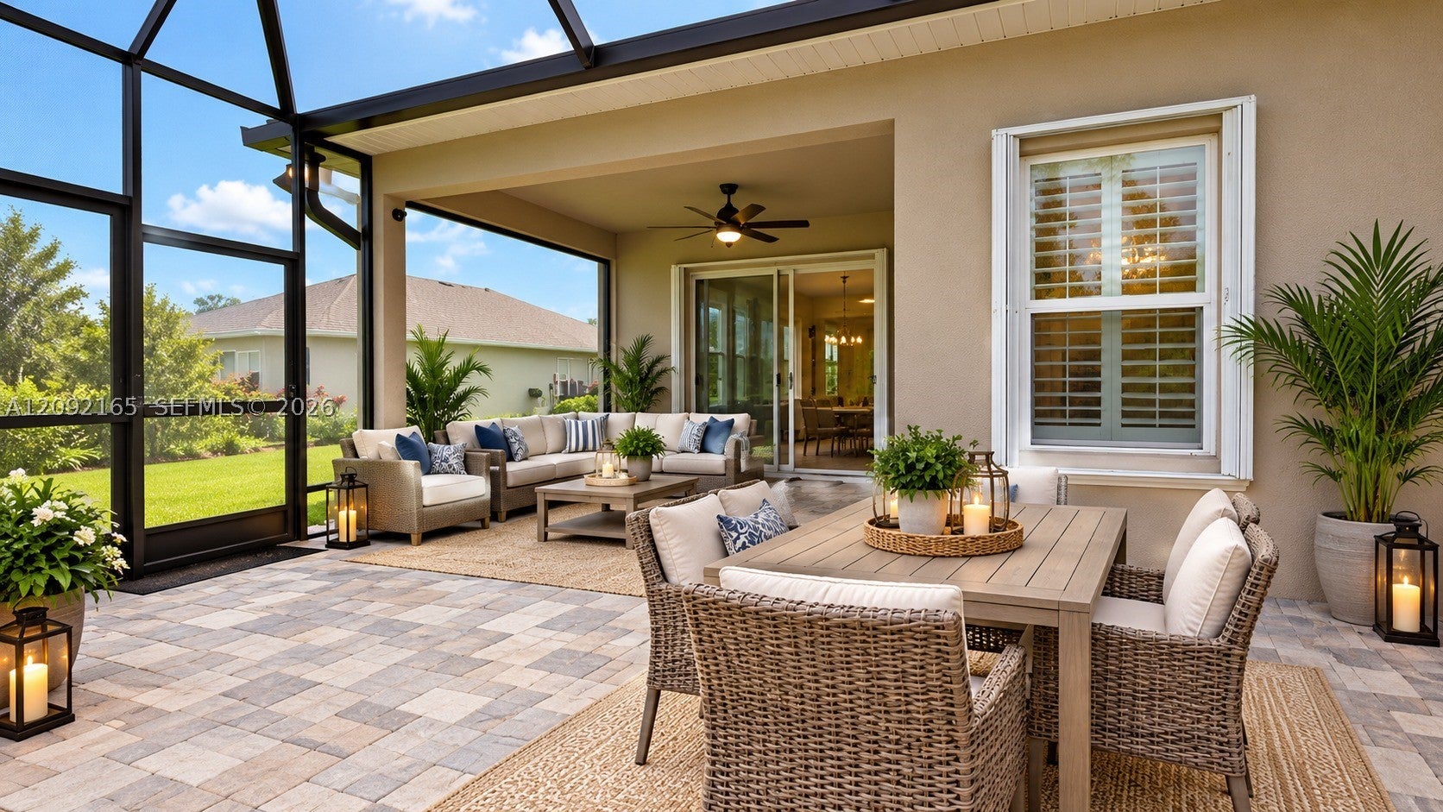
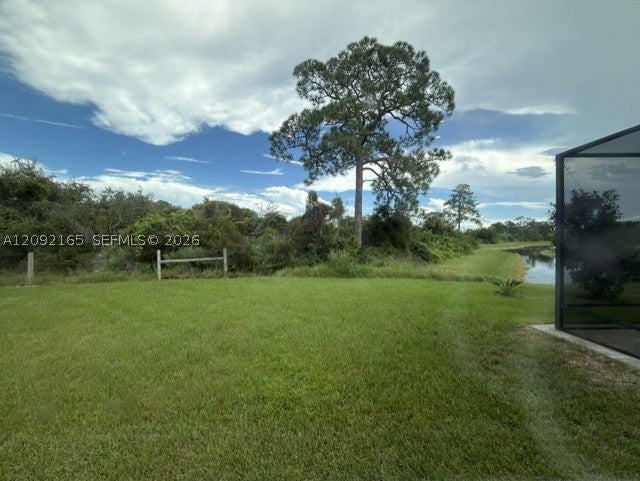
Welcome! This highly upgraded 2022 Panama model offers 4BR/2BA, 2,017 SF in a gated community on a premium homesite w/ beautiful water & preserve views & NO CDD! Inside, enjoy tile throughout, NO CARPET, 9' ceilings, 23 additional recessed lights & 6 designer ceiling fans. The spacious primary suite features a tray ceiling & oversized walk-in closet. The original flex space was converted to a true 4th bedroom wi/closet. Kitchen showcases upgraded 42" cabinetry w/decorative finishes, granite countertops, mosaic backsplash, upgraded hardware, pendant lighting, oversized window capturing the view. Both baths feature dual sink vanities, upgraded cabinetry & tile to the ceiling w/mosaic accents. Custom plantation shutters enhance all windows & sliding glass doors. Enjoy Florida living from the extended screened lanai & expanded paver patio. Extended driveway w/parking for 3 vehicles. Homeowners added a private deep irrigation well & pump w/dedicated lawn irrigation rather than using city water. Additional features include Hurricane Accordion Shutters, whole house surge protection, gutters, brick exterior accents, window tinting, epoxy garage floor, pull-down attic stairs & LED garage lighting. Low HOA, gated community w/heated pool, community center, fitness center, pickleball & tennis courts. Only 5 miles to the beach! Select photos have been virtually staged to illustrate possible furniture placement. Furnishings & décor shown are not present or included in the sale.
| 2 months ago | Status changed to Active | |
| 2 months ago | Price changed to $434,990 | |
| 2 months ago | Listing updated with changes from the MLS | |
| 2 months ago | Listing first seen on site |
The data relating to real estate for sale on this web site comes in part from the Miami Association of Realtors, Realtor Association of Greater Ft. Lauderdale, and the South Broward Board of Realtors. Information is deemed reliable but not guaranteed. Copyright © 2026, Miami Association of Realtors, Realtor Association of Greater Ft. Lauderdale, and the South Broward Board of Realtors. All rights reserved. The information being provided is for consumers' personal, non-commercial use and may not be used for any purpose other than to identify prospective properties consumers may be interested in purchasing. The use of search facilities of data on the site, other than a consumer looking to purchase real estate, is prohibited.