

3311 SW 118th TerDavie, FL 33330
Due to the health concerns created by Coronavirus we are offering personal 1-1 online video walkthough tours where possible.
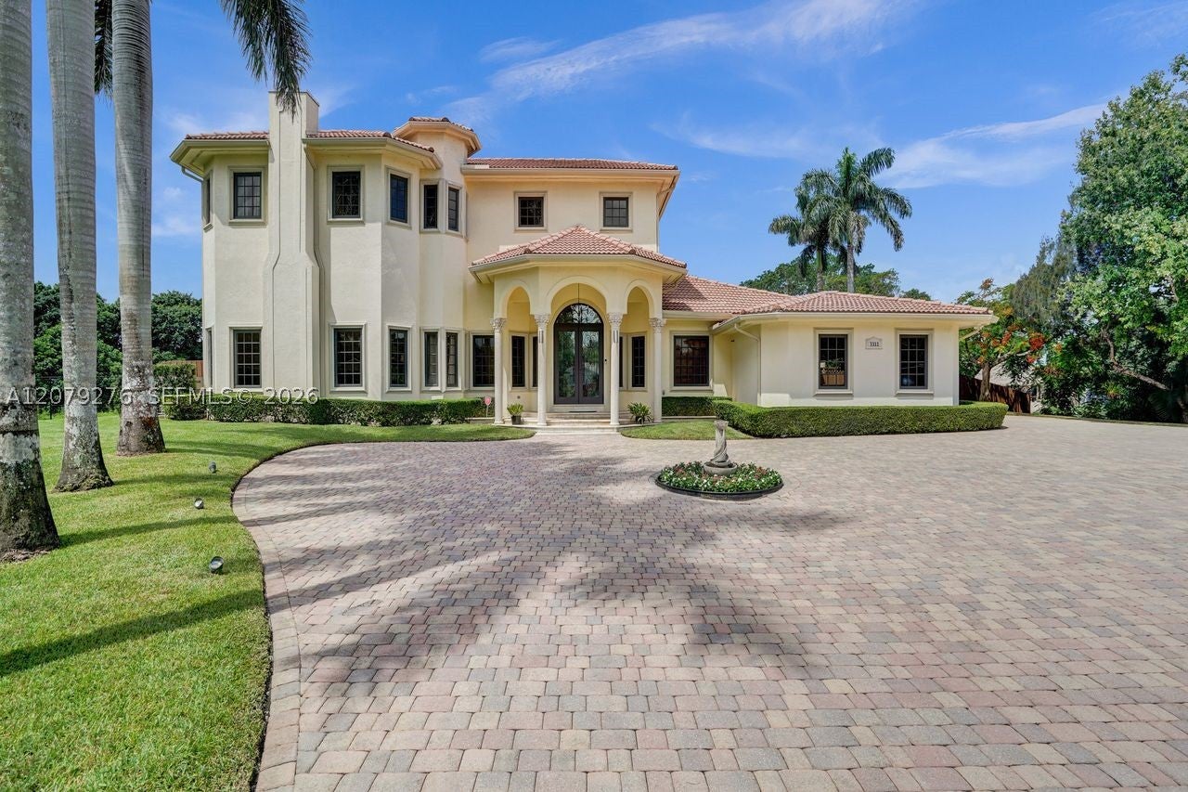
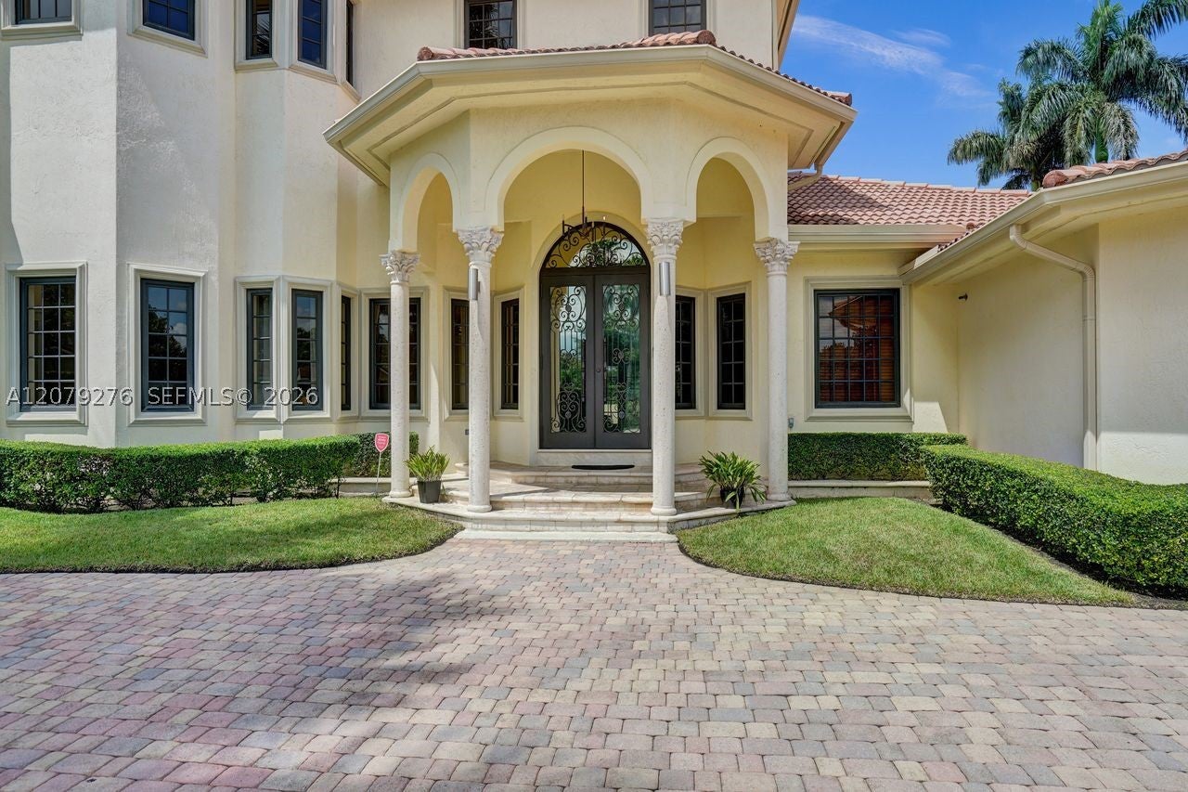
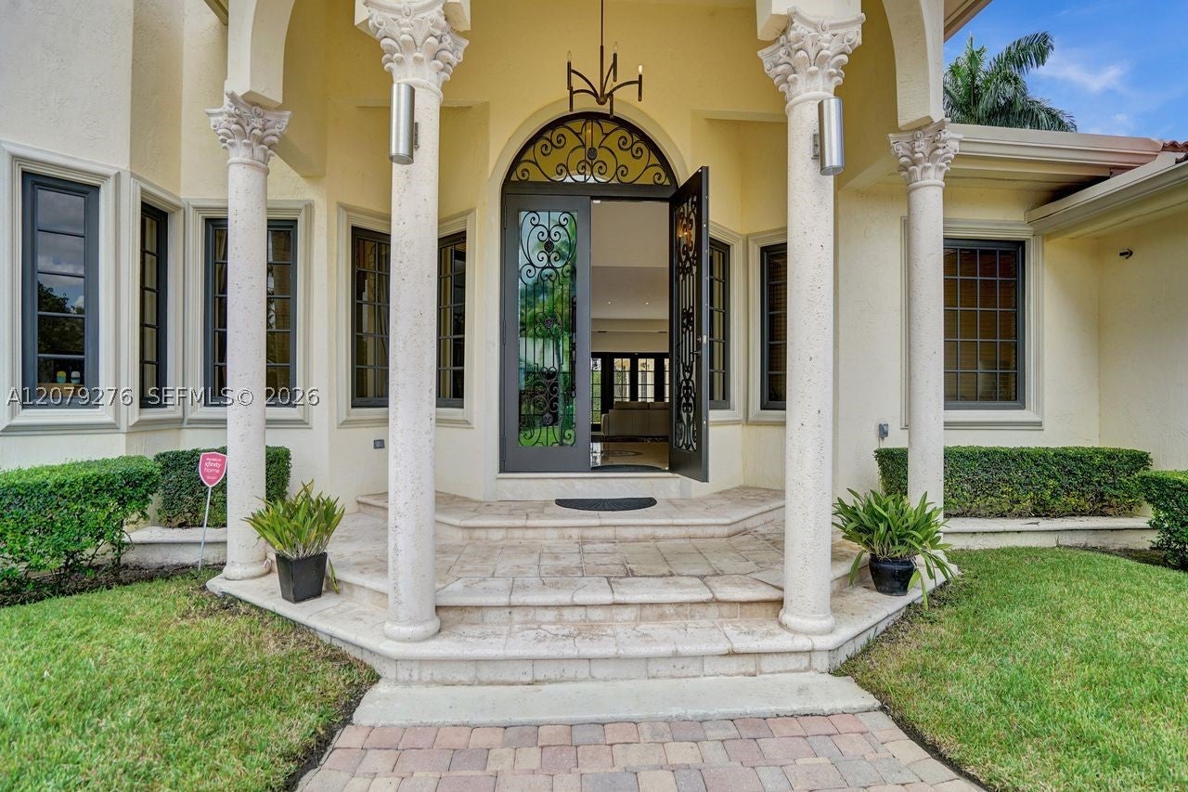
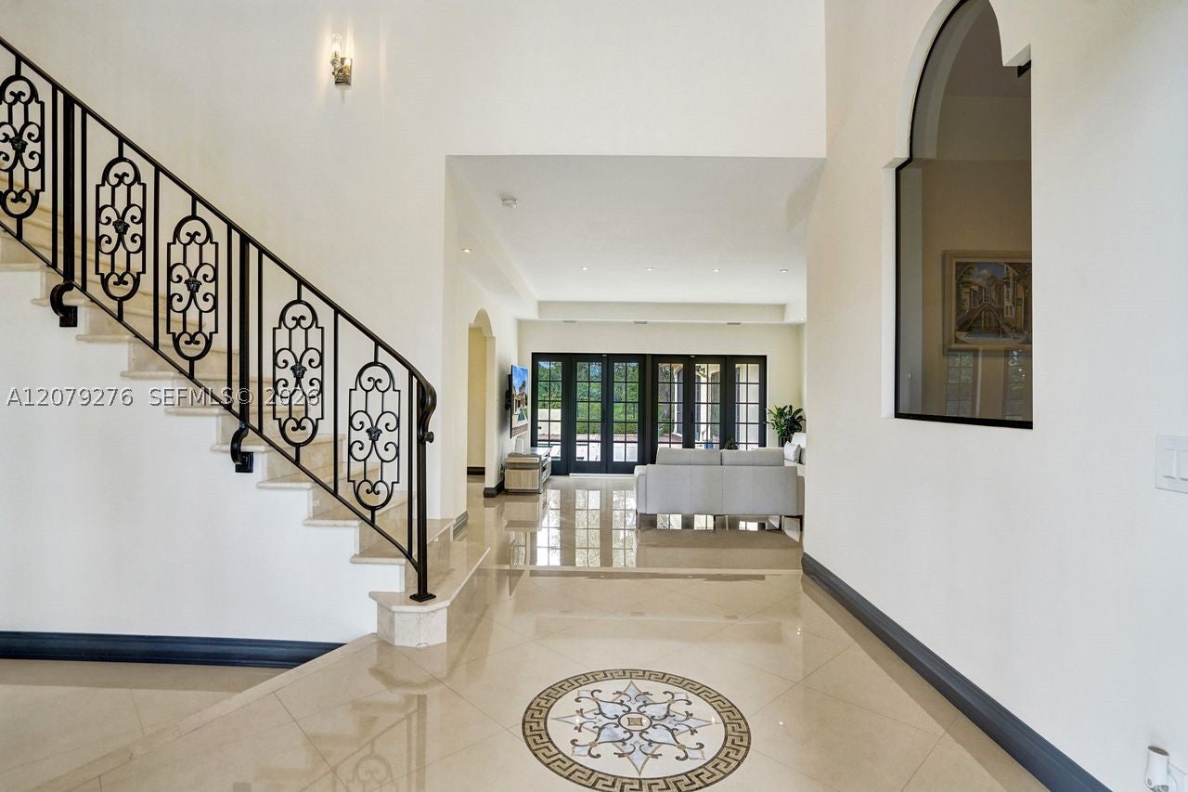
The Versace House – A one-of-a-kind custom estate showcasing European-inspired elegance on nearly an acre of lush, manicured grounds, privately situated on a quiet cul-de-sac. This immaculate 5,025 sq ft residence features 5 bedrooms, 5 bathrooms, a dramatic Versace-inspired foyer, crystal chandelier, custom marble staircase and exquisite finishes throughout. Two primary/master suites include a first-floor retreat with sauna and an upstairs suite with private balcony. Enjoy a custom kitchen with wood cabinetry, granite countertops and stainless steel appliances, plus a pool, Jacuzzi and covered screened patio. Serene views include horses on one side and a private lake with fountain on the other. Additional features include impact windows & doors, 48 kW Kohler generator with two 1,000-gallon underground propane tanks, EV charger, fireplace, 8 security cameras and a 4-car garage with epoxy floors and custom storage. No HOA.
| a month ago | Status changed to Active | |
| a month ago | Listing updated with changes from the MLS® | |
| a month ago | Price changed to $2,285,000 | |
| a month ago | Listing first seen on site |
The data relating to real estate for sale on this web site comes in part from the Miami Association of Realtors, Realtor Association of Greater Ft. Lauderdale, and the South Broward Board of Realtors. Information is deemed reliable but not guaranteed. Copyright © 2026, Miami Association of Realtors, Realtor Association of Greater Ft. Lauderdale, and the South Broward Board of Realtors. All rights reserved. The information being provided is for consumers' personal, non-commercial use and may not be used for any purpose other than to identify prospective properties consumers may be interested in purchasing. The use of search facilities of data on the site, other than a consumer looking to purchase real estate, is prohibited.
Did you know? You can invite friends and family to your search. They can join your search, rate and discuss listings with you.