

15141 SW 25th StDavie, FL 33326
Due to the health concerns created by Coronavirus we are offering personal 1-1 online video walkthough tours where possible.
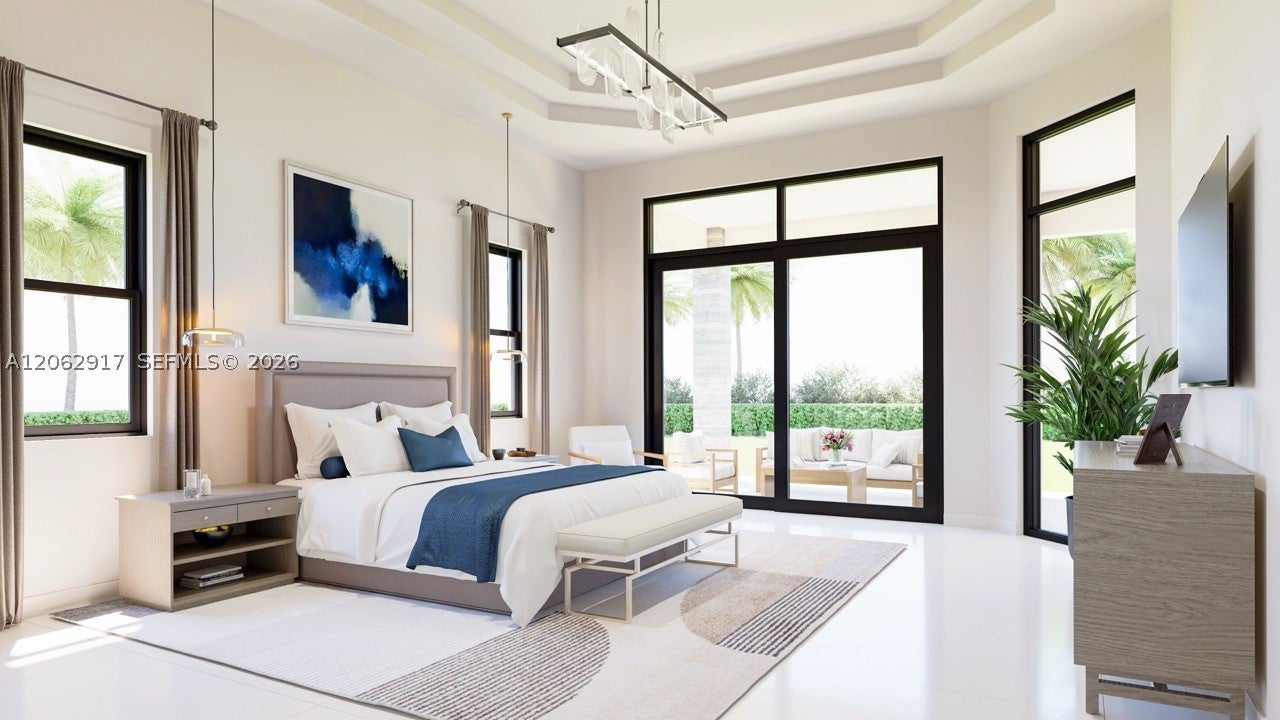
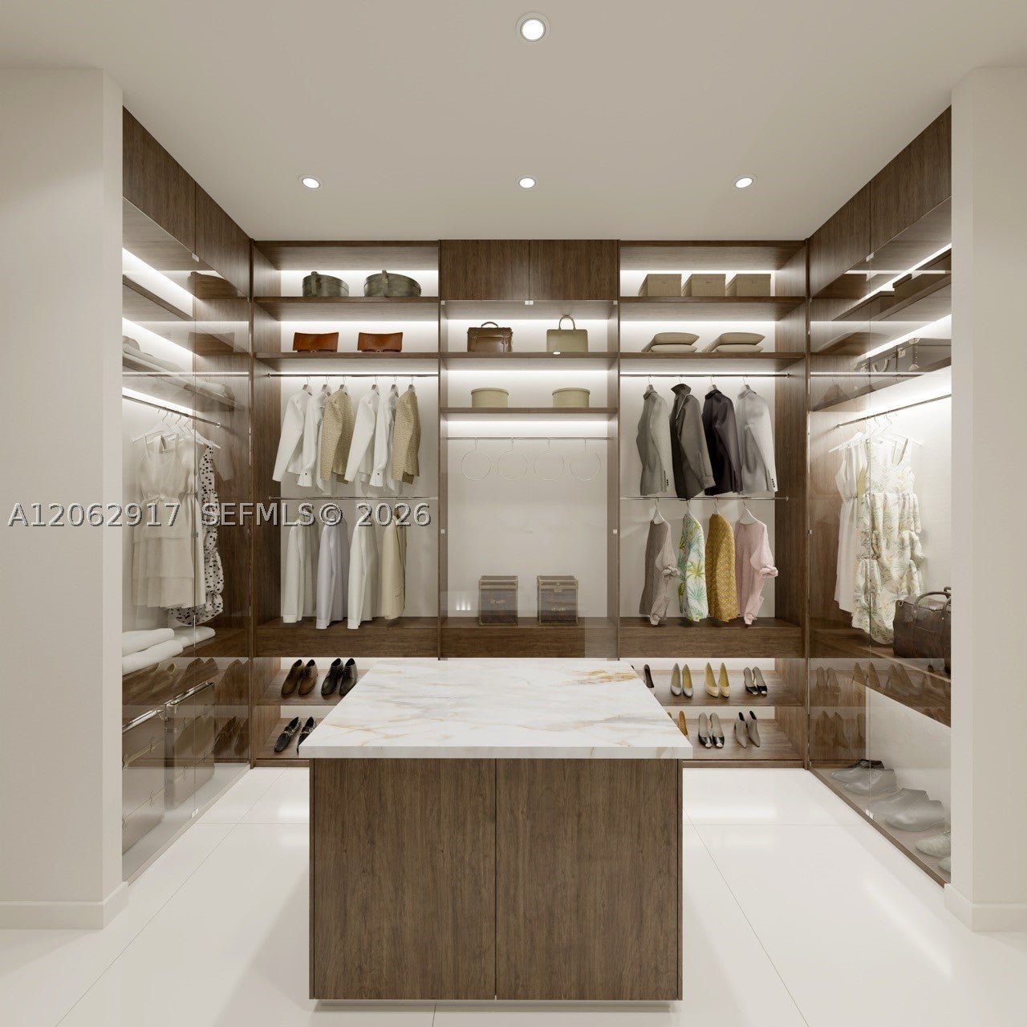
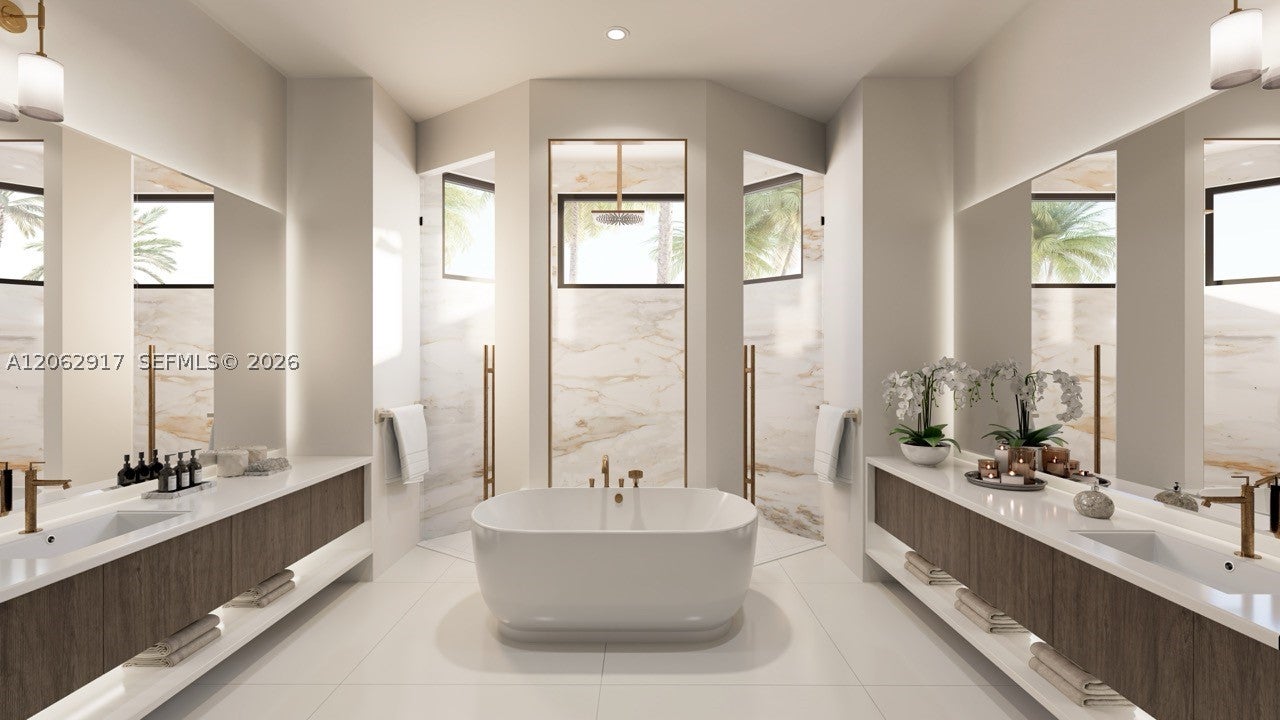
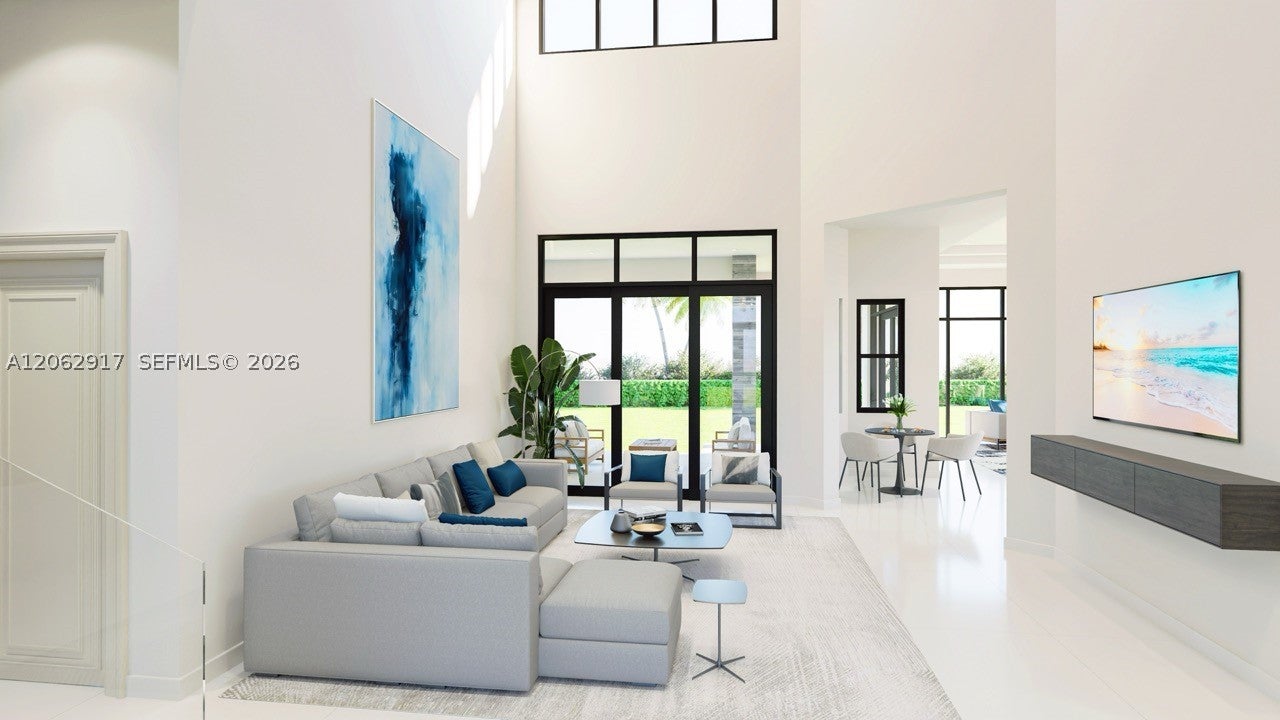
Experience luxury living in this stunning new construction two-story home in the highly desirable West Davie area. Designed with exceptional craftsmanship and modern elegance, this 5-bedroom residence offers an open, spacious layout with beautiful wood flooring, a custom-designed staircase, and an impressive oversized pivot front door that creates a grand first impression. The gourmet kitchen flows seamlessly into the expansive living and dining areas, making it perfect for entertaining and everyday living. High-end finishes are showcased throughout the home, while energy-efficient features provide comfort and long-term savings. Step outside to your private backyard oasis featuring a sparkling pool with a spa and two sun shelves, creating the ultimate space to relax and enjoy Florida's outdoor lifestyle. Conveniently located just minutes from I-595, I-75, and Sawgrass Expressway, this exceptional home offers easy access to shopping, dining, and entertainment, including Sawgrass Mills Mall, while maintaining the privacy and tranquility of one of Davie's most sought-after neighborhoods. This is a rare opportunity to own a brand-new luxury home that perfectly blends sophisticated design, premium finishes, and an unbeatable location.
| 5 days ago | Status changed to Active | |
| 5 days ago | Price changed to $3,500,000 | |
| 5 days ago | Listing updated with changes from the MLS® | |
| 6 days ago | Listing first seen on site |
The data relating to real estate for sale on this web site comes in part from the Miami Association of Realtors, Realtor Association of Greater Ft. Lauderdale, and the South Broward Board of Realtors. Information is deemed reliable but not guaranteed. Copyright © 2026, Miami Association of Realtors, Realtor Association of Greater Ft. Lauderdale, and the South Broward Board of Realtors. All rights reserved. The information being provided is for consumers' personal, non-commercial use and may not be used for any purpose other than to identify prospective properties consumers may be interested in purchasing. The use of search facilities of data on the site, other than a consumer looking to purchase real estate, is prohibited.