
Save
Ask
Tour
Hide
Share
$1,269,999
103 Days On Site

9030 Castle Harbour Cir
Vero Beach, FL 32963

For Sale|Single Family Residence|Active
4
Beds
4
Total Baths
3
Full Baths
1
Partial Bath
3,216
SqFt
$395
/SqFt
2003
Built
Subdivision:
BERMUDA CLUB PUD
County:
Indian River

Due to the health concerns created by Coronavirus we are offering personal 1-1 online video walkthough tours where possible.
Call Now: +1 (786) 771 7496
Is this the listing for you? We can help make it yours.
+1 (786) 771 7496
9030 Castle Harbour Cir9030 Castle Harbour Cir9030 Castle Harbour Cir9030 Castle Harbour Cir
Save
Ask
Tour
Hide
Share

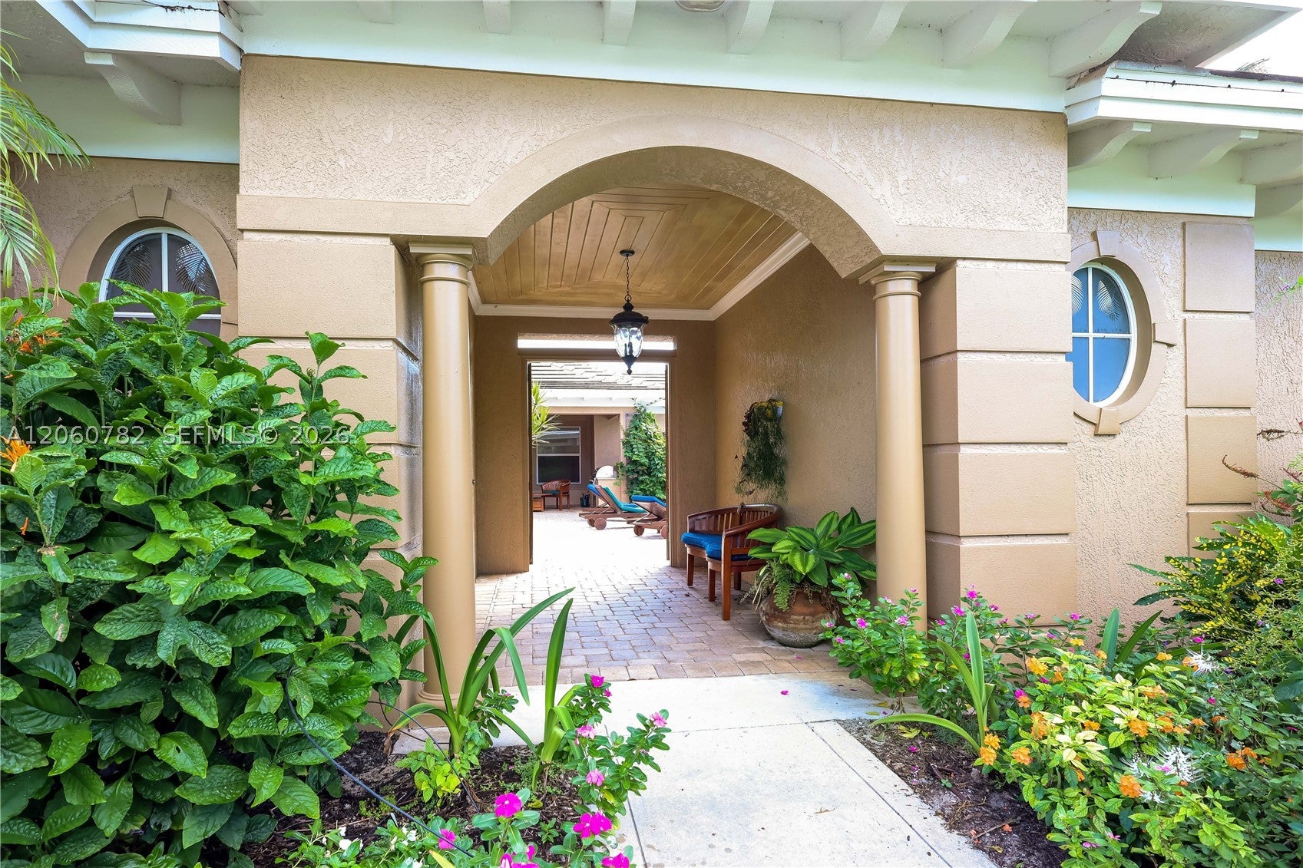
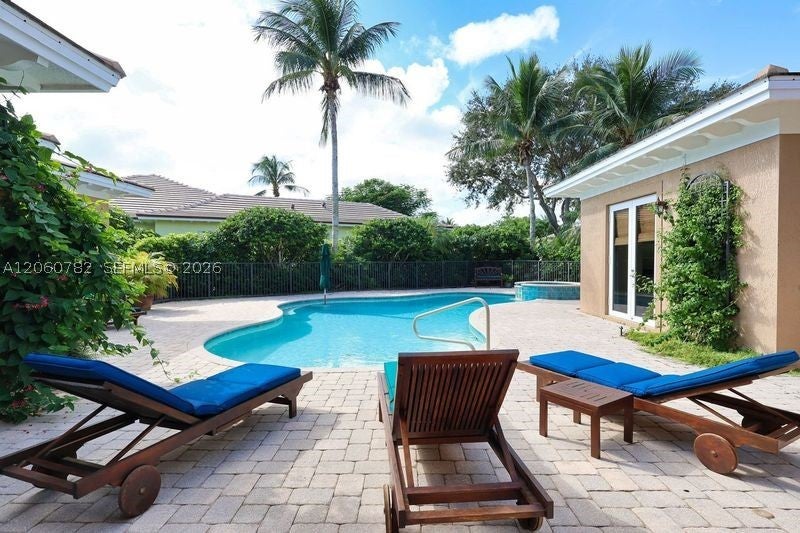
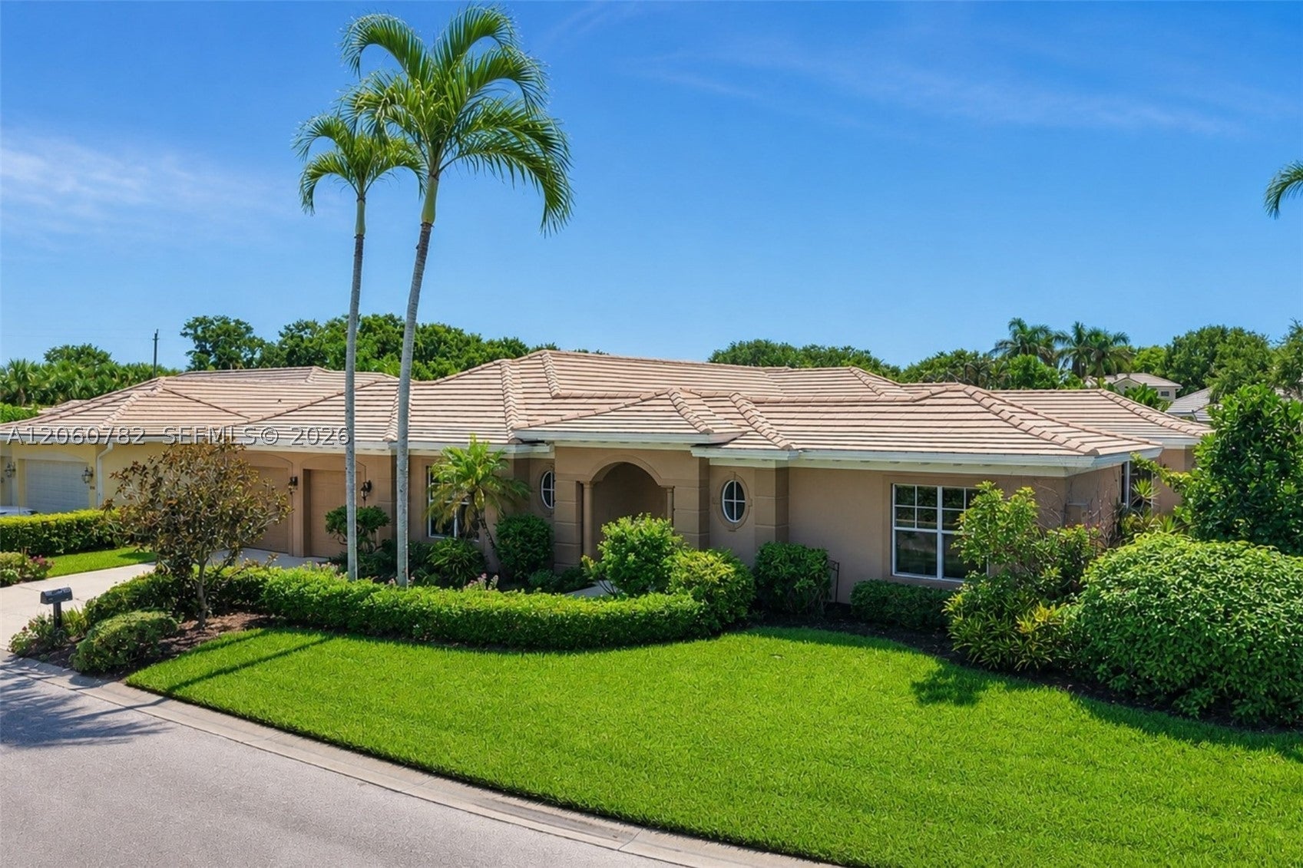
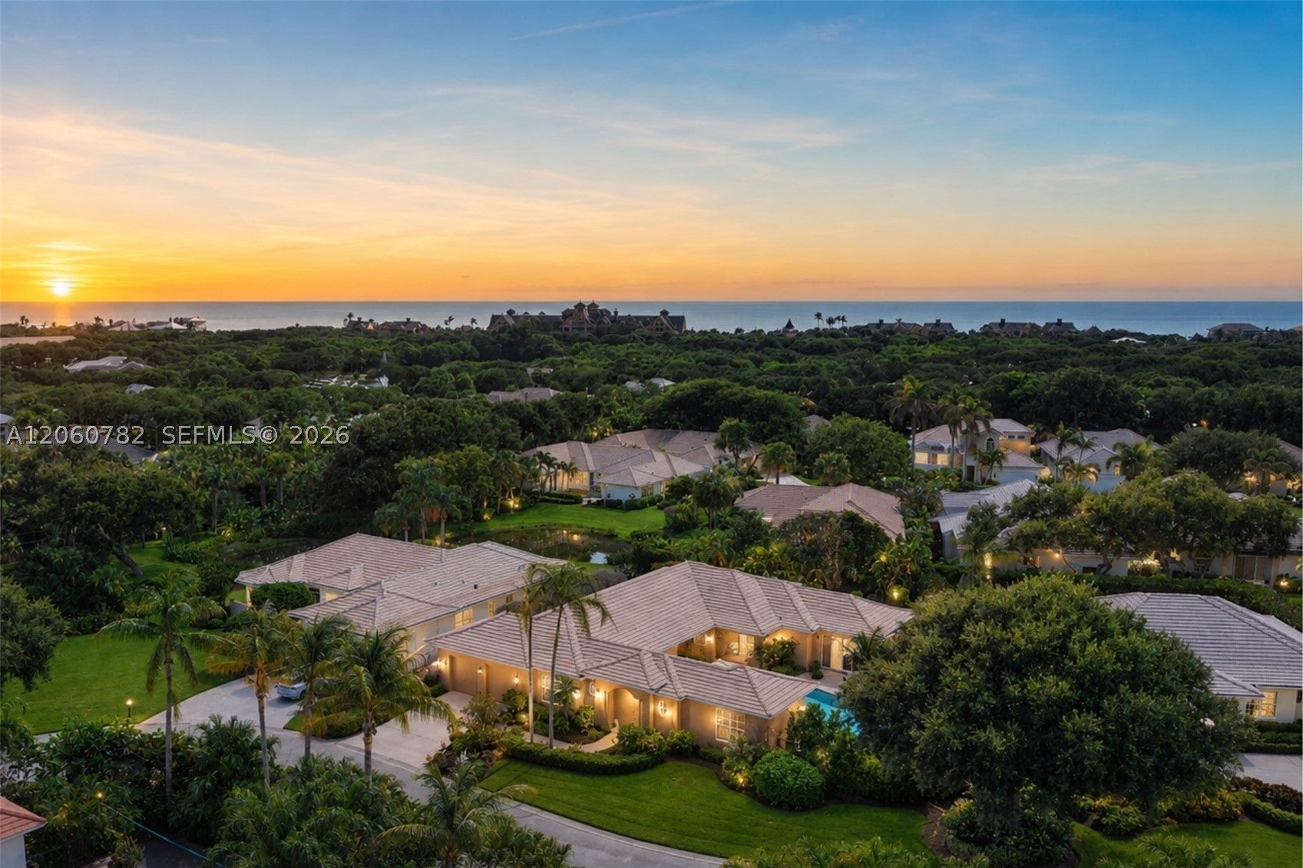
Exceptional island living with space, privacy & amenities to match. This 3,216 SF home features 4BR/3.5BA, including a private guest cabana (with Murphy Bed), spacious living & family rooms, fireplace & wet bar. The courtyard-style outdoor retreat offers a heated pool, spa, covered entertaining areas & lush landscaping. Impact windows throughout, (shutter protection for kitchen bay window), plus a whole-home generator. Enjoy a gated community with clubhouse, fitness, pool, private beach & river access. Featured on HGTV’s My Lottery Dream Home, adding a touch of television distinction to this special​​‌​​​​‌​‌​​​‌‌​​​‌‌‌​​‌​​‌‌​​​​ property.

Save
Ask
Tour
Hide
Share
Listing Snapshot
Price 
$1,269,999
Days On Site 
103 Days
Bedrooms 
4
Inside Area (SqFt) 
3,216 sqft
Total Baths 
4
Full Baths 
3
Partial Baths 
1
Lot Size 
0.35 Acres
Year Built 
2003
MLS Number 
A12060782
Status 
Active
Property Tax 
$14,426
HOA/Condo/Coop Fees 
$574.33 monthly
Sq Ft Source 
N/A
Friends & Family
Recent Activity
a week agoPrice changed to $1,269,999
a week agoListing updated with changes from the MLS
3 months agoListing first seen on site
General Features
Direction Faces 
West
Disclosures 
None
Garage 
Yes
Garage Spaces 
2
Parking 
Driveway
Property Sub Type 
Single Family Residence
Security 
Gated Community
Sewer 
Public Sewer
SqFt Total 
3216
Style 
DetachedOneStory
Water Source 
Public
Zoning 
RM-6
Interior Features
Appliances 
DishwasherDisposal
Cooling 
Central AirCeiling Fan(s)
Fireplace 
Yes
Flooring 
CarpetTile
Heating 
CentralElectric
Interior 
Wet BarHigh CeilingsBarWalk-In Closet(s)Master Downstairs
Spa 
Yes
Bedroom 2 
Dimensions - 18x16
Bedroom 3 
Dimensions - 14x14
Bedroom 4 
Dimensions - 12x15
Dining Room 
Dimensions - 14x18
Family Room 
Dimensions - 21x18
Kitchen 
Dimensions - 12x18
Living Room 
Dimensions - 24x23
PrimaryBedroom 
Dimensions - 21x18
Save
Ask
Tour
Hide
Share
Exterior Features
Construction Details 
Block
Exterior 
Outdoor Grill
Fencing 
Fenced
Other Structures 
Guest House
Patio And Porch 
Porch
Pool Features 
In GroundCommunityPrivate
Private Pool 
Yes
Roof 
Other
Spa 
Yes
View 
GardenPoolWater
Waterview 
GardenPoolWater
Community Features
Association Fee 
$1723.0
Association Fee Frequency 
Quarterly
Community Features 
PoolGatedSidewalksFitness Center
MLS Area 
6313 Indian River – Beach Central
Financing Terms Available 
CashConventionalVA Loan
Listing courtesy of RE/MAX Select Group

The data relating to real estate for sale on this web site comes in part from the Miami Association of Realtors, Realtor Association of Greater Ft. Lauderdale, and the South Broward Board of Realtors. Information is deemed reliable but not guaranteed. Copyright © 2026, Miami Association of Realtors, Realtor Association of Greater Ft. Lauderdale, and the South Broward Board of Realtors. All rights reserved. The information being provided is for consumers' personal, non-commercial use and may not be used for any purpose other than to identify prospective properties consumers may be interested in purchasing. The use of search facilities of data on the site, other than a consumer looking to purchase real estate, is prohibited.

Neighborhood & Commute
Source: Walkscore
Save
Ask
Tour
Hide
Share