
Save
Ask
Tour
Hide
Share
$1,099,000
123 Days On Site

520 Caroline Dr
Vero Beach, FL 32968

For Sale|Single Family Residence|Active
3
Beds
3
Total Baths
3
Full Baths
2,520
SqFt
$436
/SqFt
2026
Built
Subdivision:
STONEY BROOK FARM
County:
Indian River

Due to the health concerns created by Coronavirus we are offering personal 1-1 online video walkthough tours where possible.
Call Now: +1 (786) 771 7496
Is this the listing for you? We can help make it yours.
+1 (786) 771 7496
Upcoming Open Houses
Due to COVID-19, we recommend you verify Open Houses before attending.
Sun, Nov 8, 11:30 AM - 1:30 PM
520 Caroline Dr520 Caroline Dr520 Caroline Dr520 Caroline Dr
Save
Ask
Tour
Hide
Share

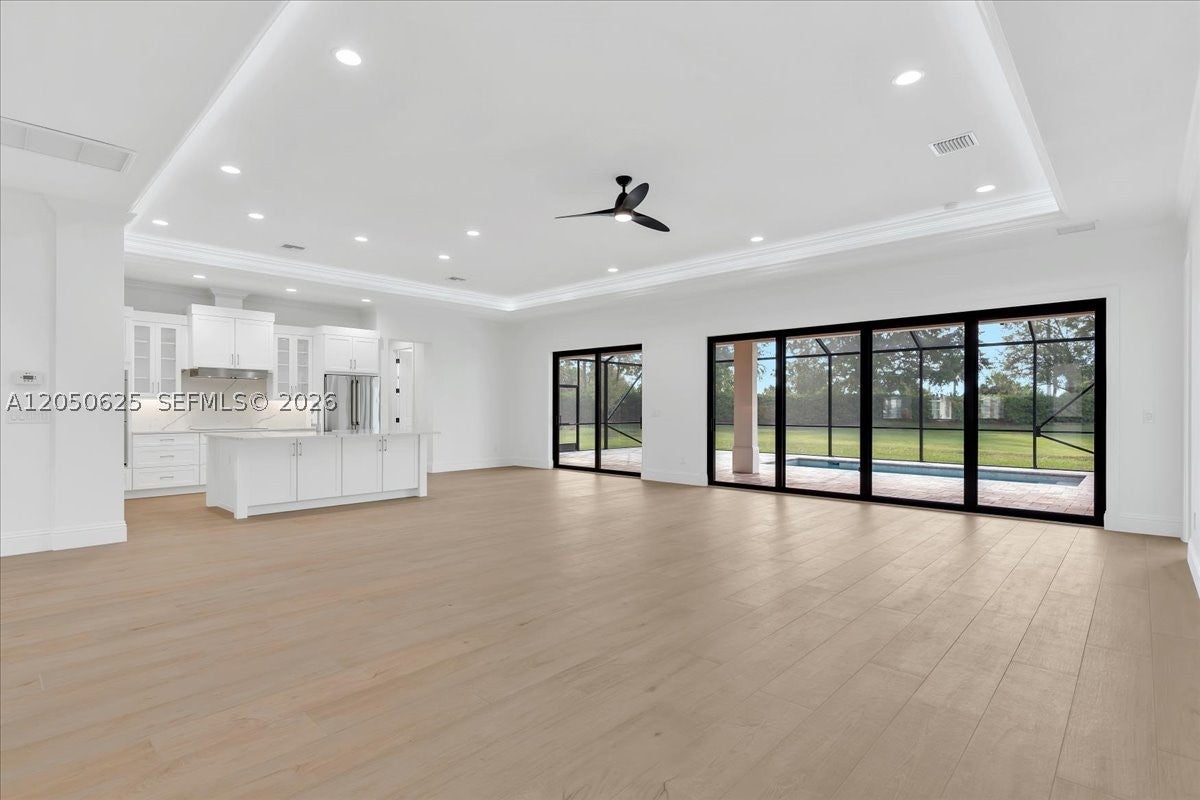
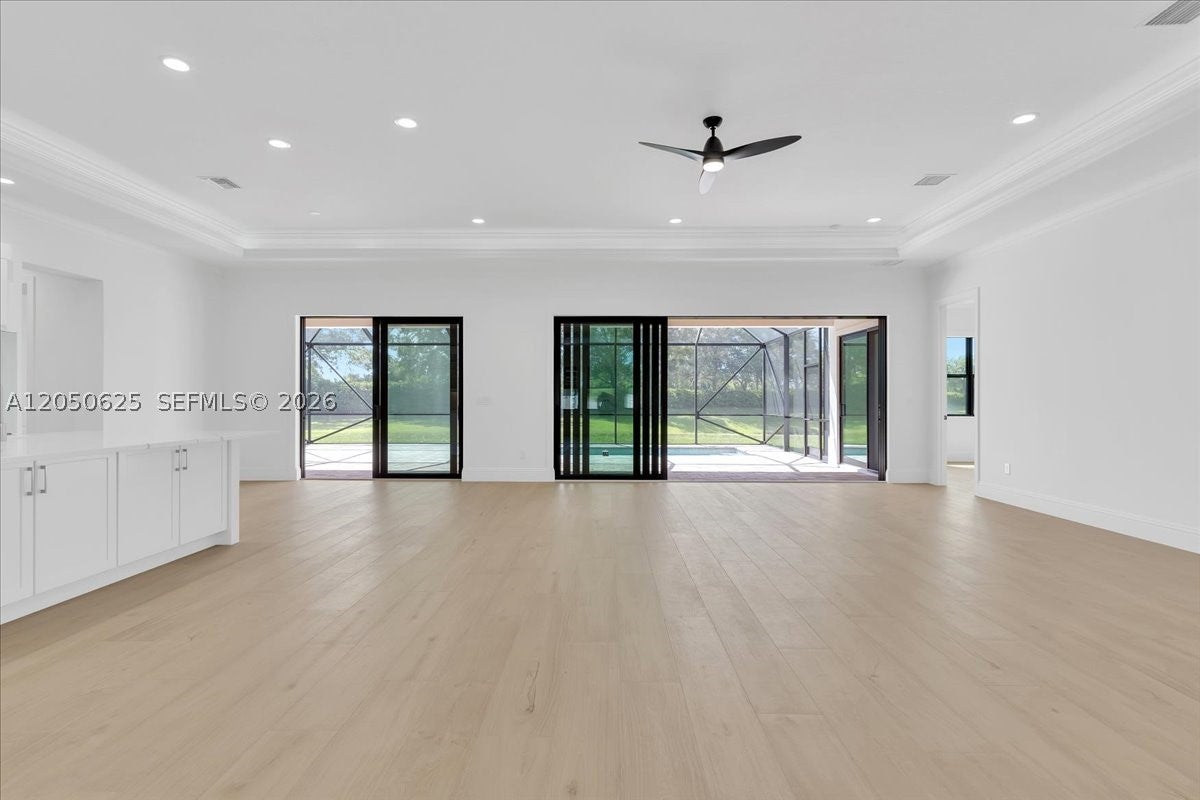
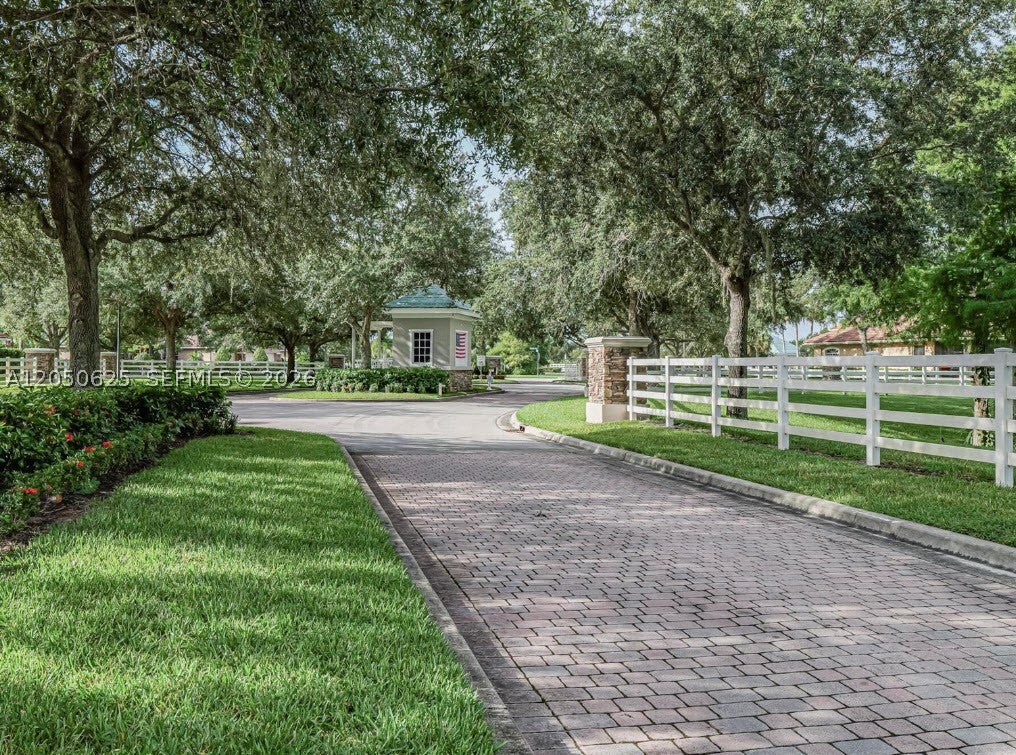
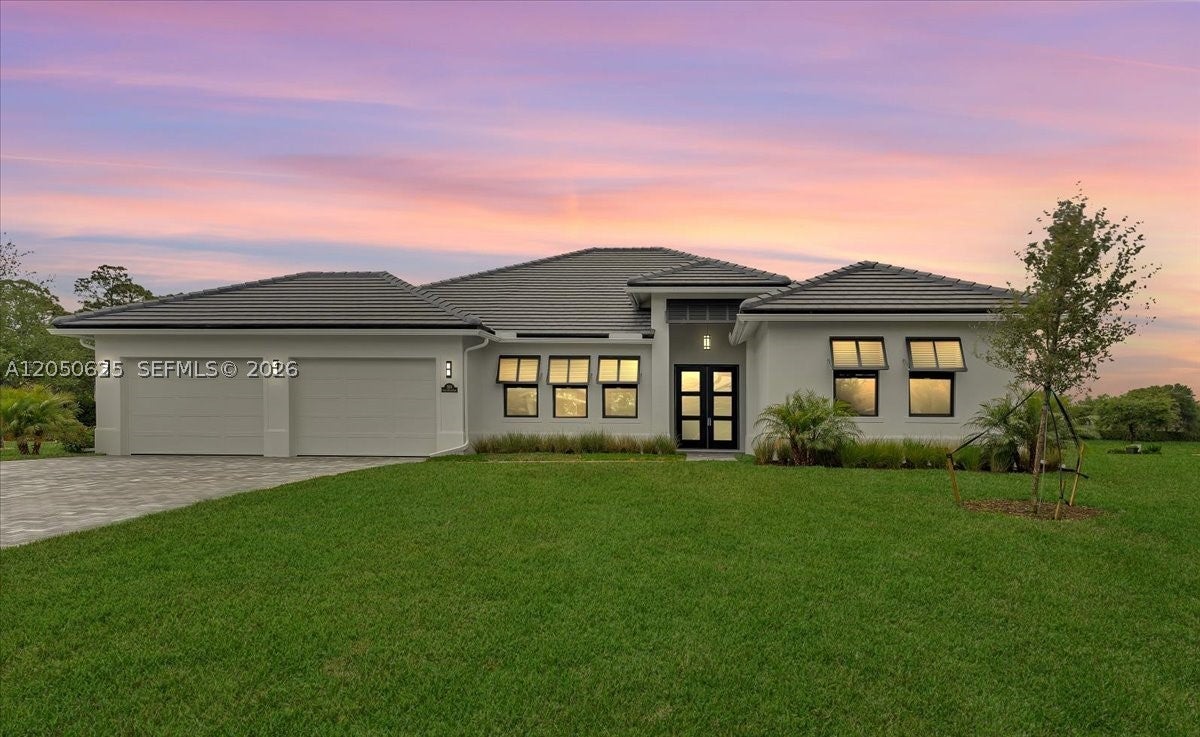
NEW CONSTRUCTION — COMPLETE AND READY TO MOVE IN. Never-lived-in 3 bed / 3 bath lakefront home with den/office on a 17,860 SF lot in gated Stoney Brook Farm, beside the Vero Beach polo fields and 15 minutes from the Atlantic. 2,520 SF under air / 3,659 SF total under roof. Built for the way Florida is meant to be lived: a private cocktail pool and full outdoor kitchen overlook the water, made for sunset evenings and easy entertaining. Inside, Italian tile, tray and vaulted ceilings, and a chef's kitchen with Calacatta quartz and a dedicated wine/coffee bar. The owner's suite and guest rooms include walk-in closets, and a custom laundry/pantry suite adds rare storage. 3-car garage and paver driveway. Gated community with clubhouse, pool, tennis court, low HOA, minutes from shopping, dining, beaches, and Vero Beach Regional Airport. Ask about builder incentives.

Save
Ask
Tour
Hide
Share
Listing Snapshot
Price 
$1,099,000
Days On Site 
123 Days
Bedrooms 
3
Inside Area (SqFt) 
2,520 sqft
Total Baths 
3
Full Baths 
3
Partial Baths 
N/A
Lot Size 
0.41 Acres
Year Built 
2026
MLS Number 
A12050625
Status 
Active
Property Tax 
$1,543
HOA/Condo/Coop Fees 
$330 monthly
Sq Ft Source 
Builder
Friends & Family
Recent Activity
4 months agoStatus changed to Active
4 months agoListing updated with changes from the MLS
4 months agoPrice changed to $1,099,000
4 months agoListing first seen on site
General Features
Attached Garage 
Yes
Direction Faces 
West
Disclosures 
None, Owner Is Listing Agent
Garage 
Yes
Garage Spaces 
3
Green Energy Efficient 
Appliances
Parking 
AttachedCoveredDrivewayGaragePaver Block
Pets 
Cats OKDogs OKYes
Property Condition 
New Construction
Property Sub Type 
Single Family Residence
Security 
Gated Community
Sewer 
Public Sewer
Special Circumstances 
Real Estate Owned
SqFt Total 
3659
Style 
ContemporaryModernDetachedOneStory
Utilities 
Cable Available
Water Source 
Public
Zoning 
RS-3
Interior Features
Appliances 
DryerDishwasherElectric RangeDisposalMicrowaveRefrigeratorSelf Cleaning OvenWine CoolerWasher
Cooling 
Central AirCeiling Fan(s)
Flooring 
Tile
Furnished 
Unfurnished
Heating 
Central
Interior 
Eat-in KitchenPantryVaulted Ceiling(s)Walk-In Closet(s)Master Downstairs
Dining Room 
Dimensions - 14x15
Kitchen 
Dimensions - 14x16
Living Room 
Dimensions - 26x20
PrimaryBedroom 
Dimensions - 14x16
Save
Ask
Tour
Hide
Share
Exterior Features
Construction Details 
BlockConcrete
Exterior 
Awning(s)Lighting
Frontage 
110
Lot Features 
Waterfront
Patio And Porch 
PatioPorchScreened
Pool Features 
In GroundScreen EnclosureCommunityPrivate
Private Pool 
Yes
Roof 
Concrete
View 
Water
Waterfront 
Yes
Waterview 
Water
Community Features
Association Amenities 
Maintenance
Association Fee 
$330.0
Association Fee Frequency 
Monthly
Community Features 
PoolGatedClubhouseOtherParkStreet LightsTennis Court(s)Fitness Center
MLS Area 
6342 Indian River – Southwest County
Financing Terms Available 
CashConventional
Roads 
Paved
Listing courtesy of Pena Realty, Inc.

The data relating to real estate for sale on this web site comes in part from the Miami Association of Realtors, Realtor Association of Greater Ft. Lauderdale, and the South Broward Board of Realtors. Information is deemed reliable but not guaranteed. Copyright © 2026, Miami Association of Realtors, Realtor Association of Greater Ft. Lauderdale, and the South Broward Board of Realtors. All rights reserved. The information being provided is for consumers' personal, non-commercial use and may not be used for any purpose other than to identify prospective properties consumers may be interested in purchasing. The use of search facilities of data on the site, other than a consumer looking to purchase real estate, is prohibited.

Neighborhood & Commute
Source: Walkscore
Save
Ask
Tour
Hide
Share