
Save
Ask
Tour
Hide
Share
$570,000
5 Days On Site

11861 NW 41st St
Sunrise, FL 33323

For Sale|Single Family Residence|Active
3
Beds
2
Total Baths
2
Full Baths
1,398
SqFt
$408
/SqFt
1987
Built
Subdivision:
SUNRISE GOLF VILLAGE
County:
Broward

Due to the health concerns created by Coronavirus we are offering personal 1-1 online video walkthough tours where possible.
Call Now: +1 (786) 771 7496
Is this the listing for you? We can help make it yours.
+1 (786) 771 7496
11861 NW 41st St11861 NW 41st St11861 NW 41st St11861 NW 41st St
Save
Ask
Tour
Hide
Share

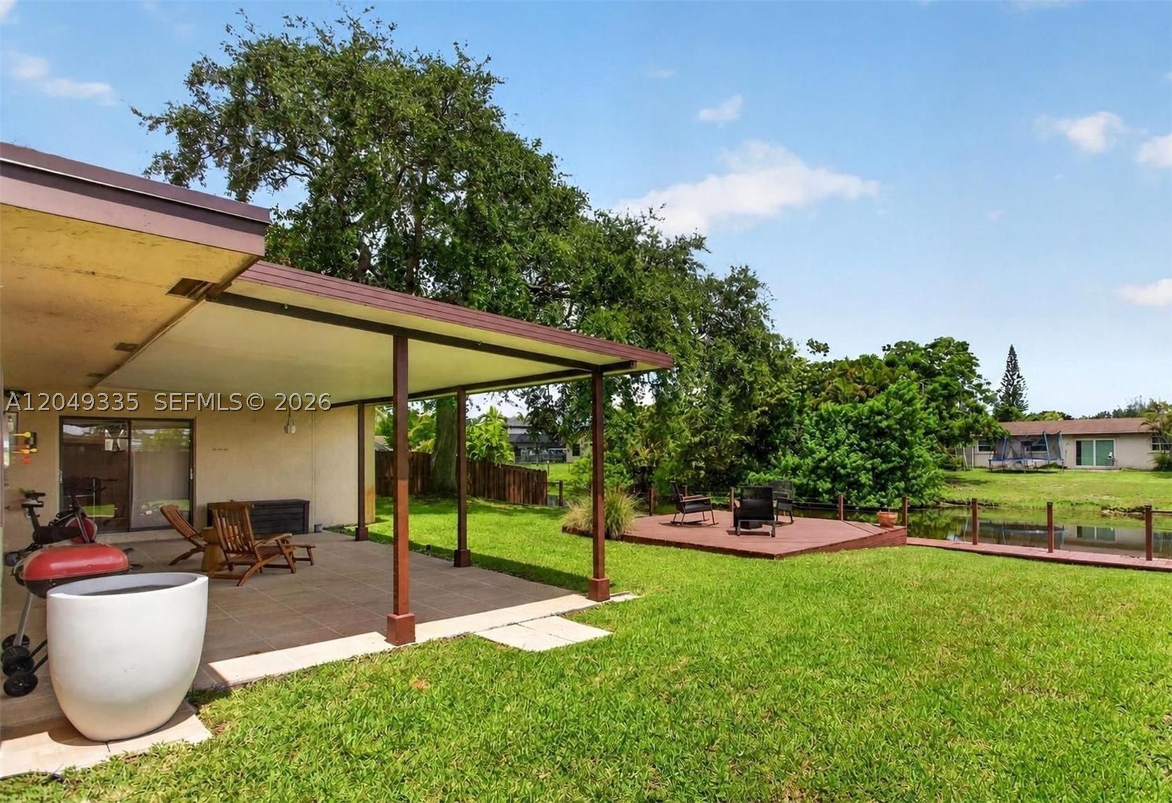
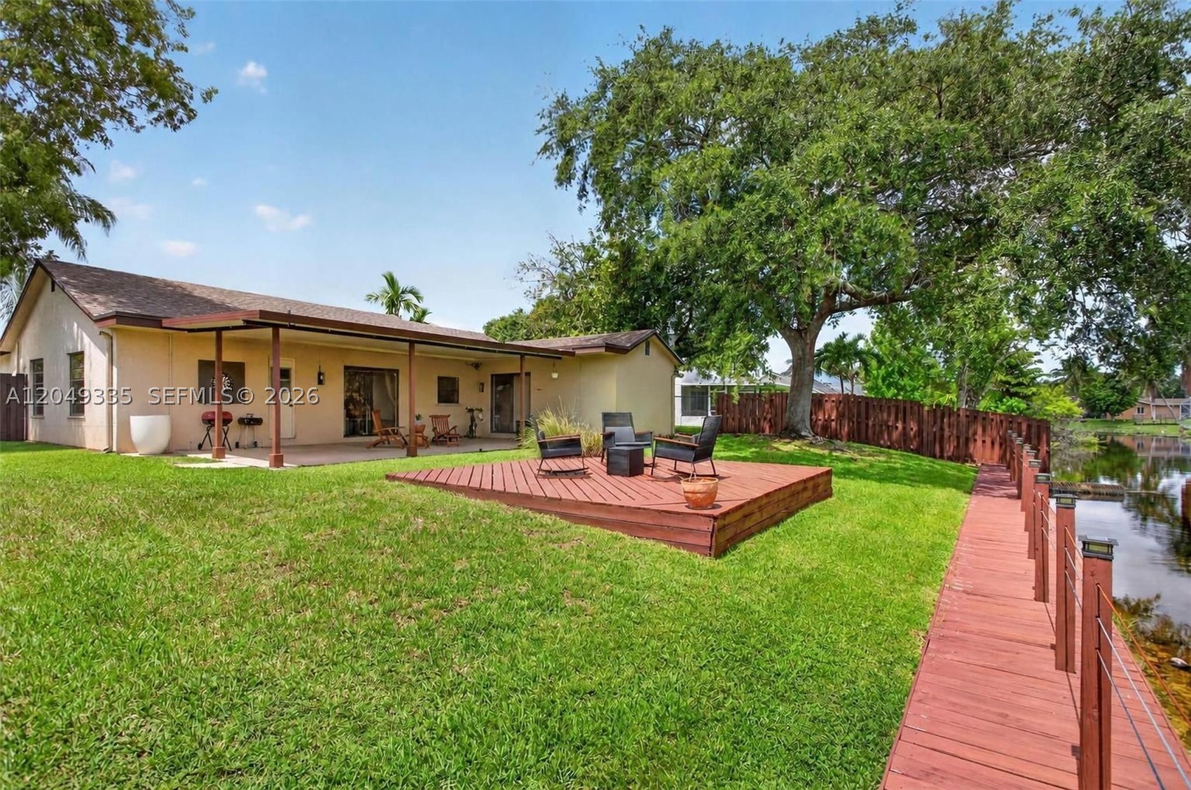
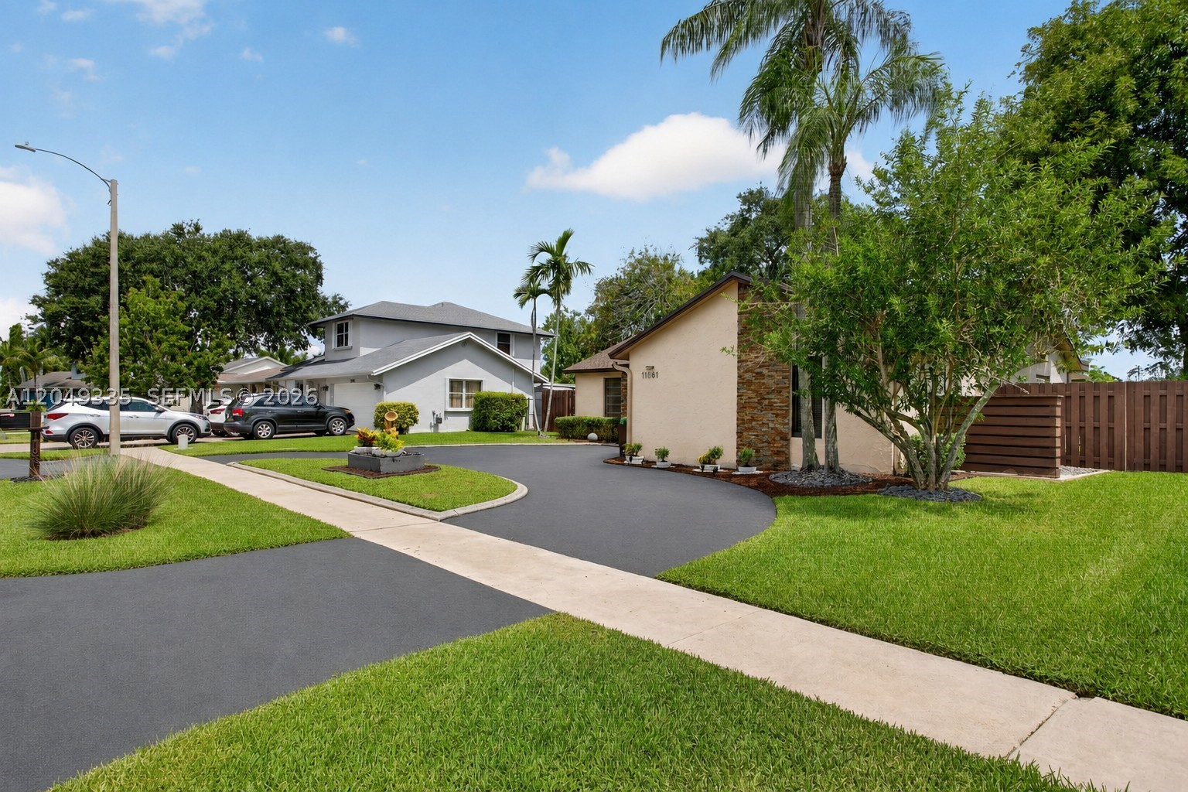
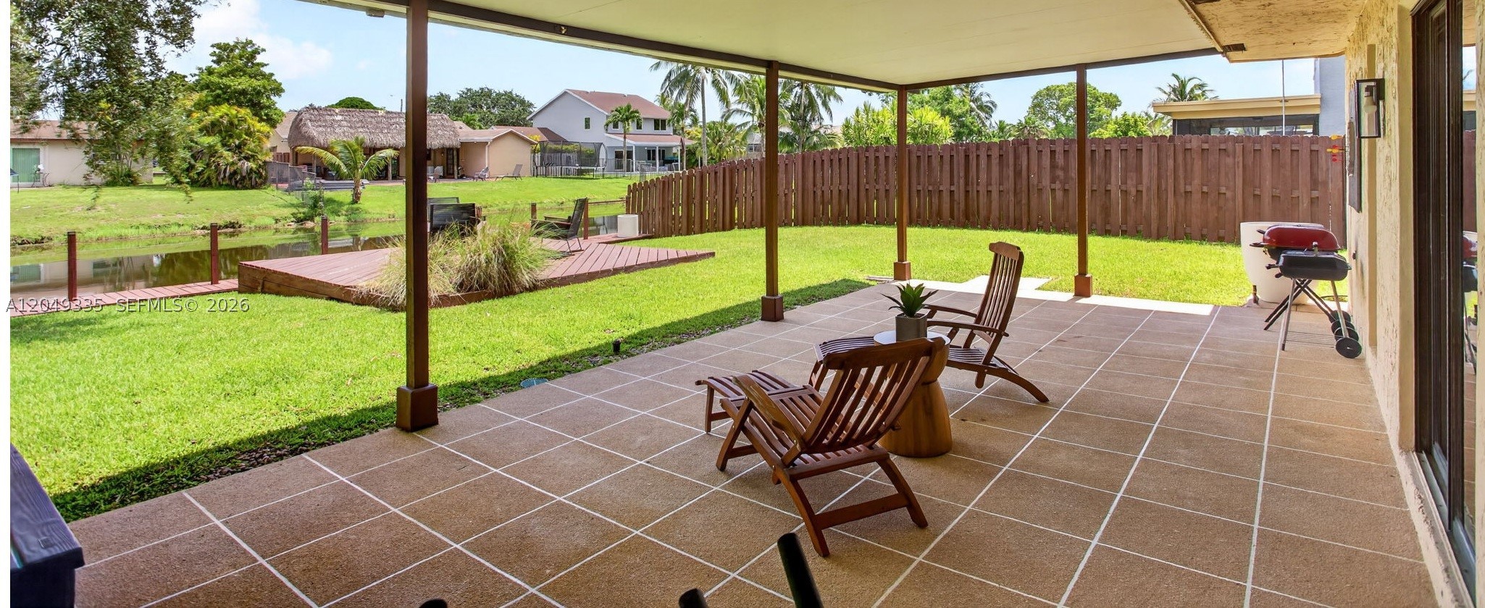
Just under 1,400 sq. ft. of living space in this beautifully maintained 3-bedroom, 2-bath waterfront home in the heart of Sunrise! The open floor plan features neutral flooring throughout and soaring vaulted ceilings in the living room, creating a bright and spacious feel. The kitchen offers a natural gas cooktop, stainless steel appliances, and overlooks the main living areas. The large primary suite and spacious secondary bedrooms provide plenty of room for the whole family. Both bathrooms have been tastefully updated with modern finishes. Step outside to your oversized covered patio, wood deck, and expansive backyard with room for a pool, all overlooking the canal. Additional features include a roof less than one year old, interior A/C less than one year old, exterior A/C approximately two years old, panel hurricane shutters, security camera system, and no HOA. Conveniently located just minutes from Sawgrass Mills, the Sawgrass Expressway, shopping, dining, and more.

Save
Ask
Tour
Hide
Share
Listing Snapshot
Price 
$570,000
Days On Site 
5 Days
Bedrooms 
3
Inside Area (SqFt) 
1,398 sqft
Total Baths 
2
Full Baths 
2
Partial Baths 
N/A
Lot Size 
0.198 Acres
Year Built 
1987
MLS® Number 
A12049335
Status 
Active
Property Tax 
$5,452
HOA/Condo/Coop Fees 
N/A
Sq Ft Source 
N/A
Friends & Family
Recent Activity
6 days agoListing first seen on site
6 days agoListing updated with changes from the MLS®
General Features
Attached Garage 
Yes
Direction Faces 
North
Disclosures 
Other
Garage 
Yes
Garage Spaces 
1
Parking 
AttachedCircular DrivewayCoveredGarageGarage Door Opener
Pets 
Yes
Property Sub Type 
Single Family Residence
Sewer 
Public Sewer
SqFt Total 
1919
Style 
DetachedOneStory
Utilities 
Cable Available
Water Source 
Public
Zoning 
RS-5
Interior Features
Appliances 
DryerDishwasherElectric Water HeaterDisposalGas RangeMicrowaveRefrigeratorWasher
Cooling 
Central AirCeiling Fan(s)Electric
Flooring 
Laminate
Heating 
CentralElectric
Interior 
Eat-in KitchenPantryVaulted Ceiling(s)
Laundry Features 
In Garage
Window Features 
Blinds
Save
Ask
Tour
Hide
Share
Exterior Features
Construction Details 
Block
Exterior 
Lighting
Frontage 
80
Lot Features 
Waterfront
Patio And Porch 
DeckPatio
Pool Features 
None
Roof 
Shingle
View 
CanalGardenWater
Waterfront 
Yes
Waterfront Features 
Canal Front
Waterview 
CanalGardenWater
Windows/Doors 
Blinds
Community Features
Financing Terms Available 
CashConventionalFHAVA Loan
MLS Area 
3840
Schools
School District
Unknown
Elementary School
Sandpiper
Middle School
Westpine
High School
Piper
Listing courtesy of Keller Williams Dedicated Professionals

The data relating to real estate for sale on this web site comes in part from the Miami Association of Realtors, Realtor Association of Greater Ft. Lauderdale, and the South Broward Board of Realtors. Information is deemed reliable but not guaranteed. Copyright © 2026, Miami Association of Realtors, Realtor Association of Greater Ft. Lauderdale, and the South Broward Board of Realtors. All rights reserved. The information being provided is for consumers' personal, non-commercial use and may not be used for any purpose other than to identify prospective properties consumers may be interested in purchasing. The use of search facilities of data on the site, other than a consumer looking to purchase real estate, is prohibited.

Neighborhood & Commute
Source: Walkscore
Save
Ask
Tour
Hide
Share