

10609 SW 55th StCooper City, FL 33328
Due to the health concerns created by Coronavirus we are offering personal 1-1 online video walkthough tours where possible.
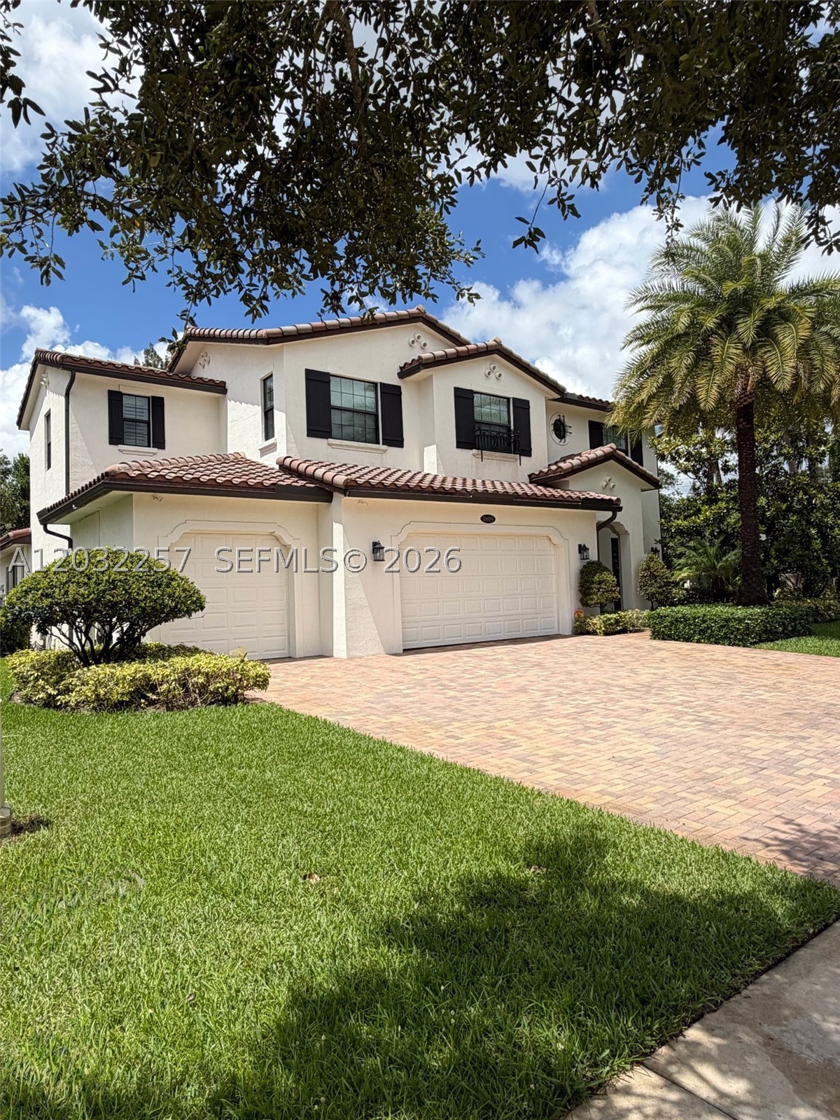
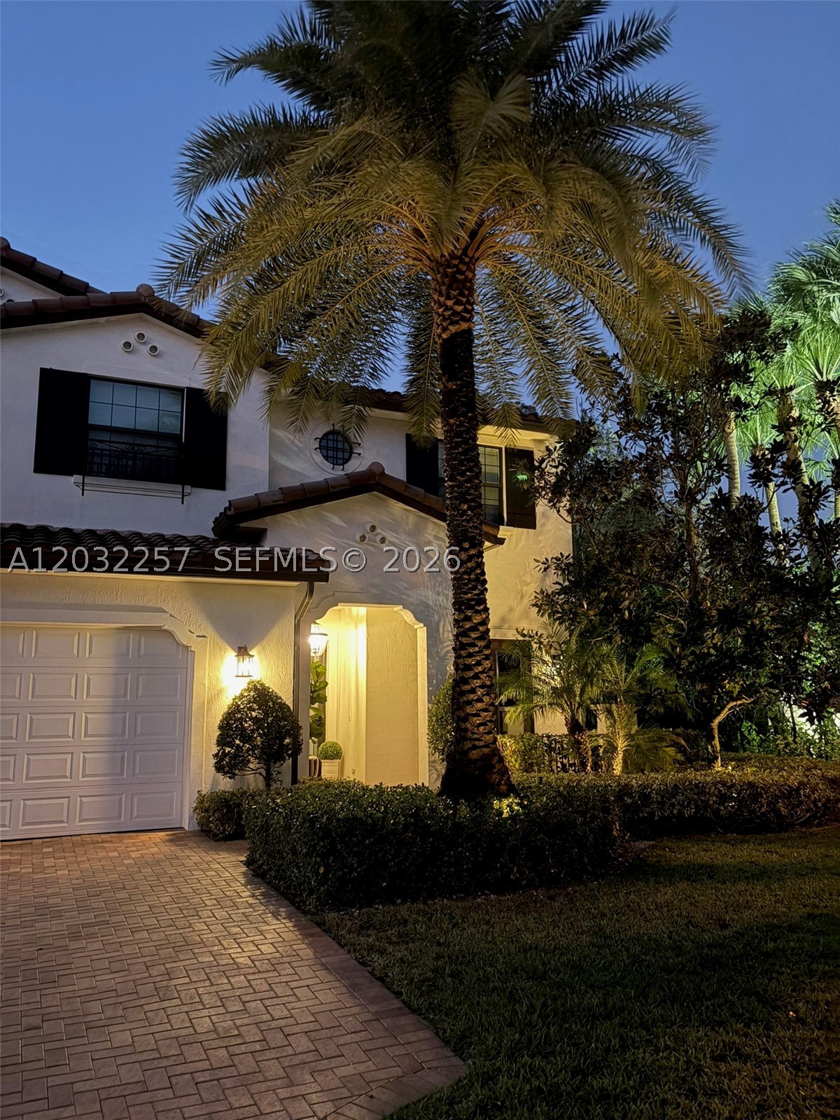
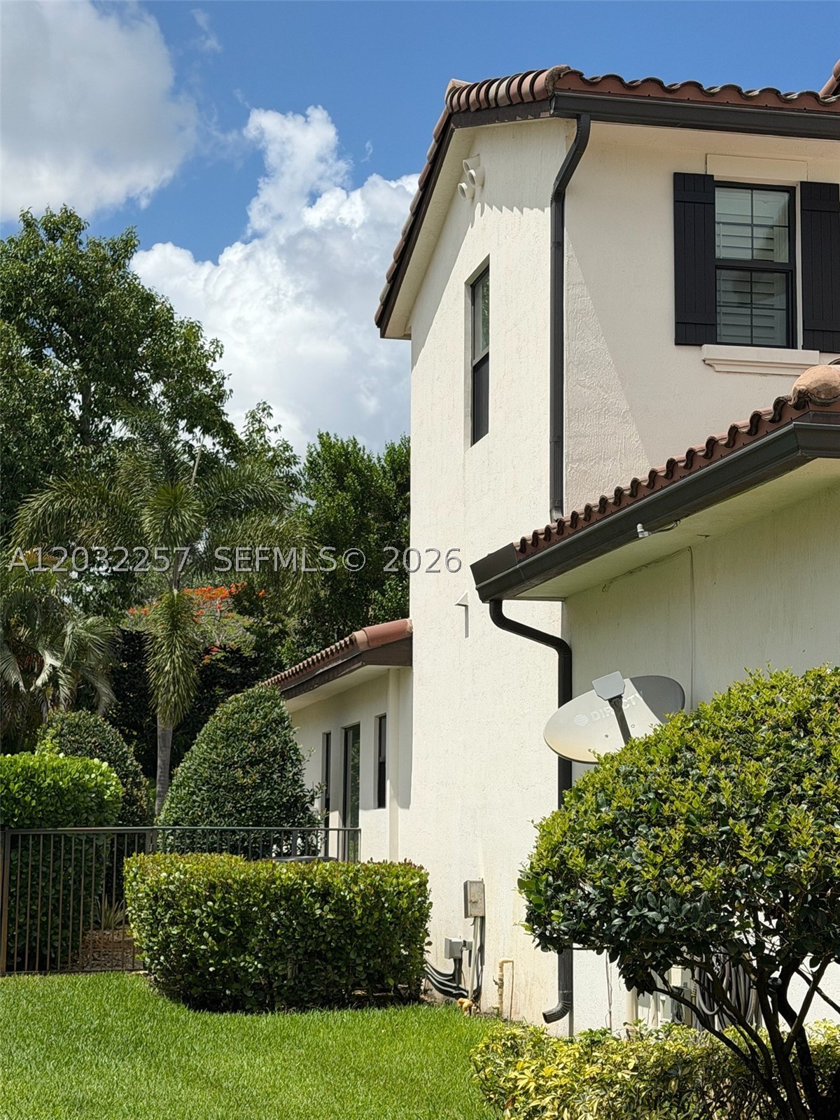
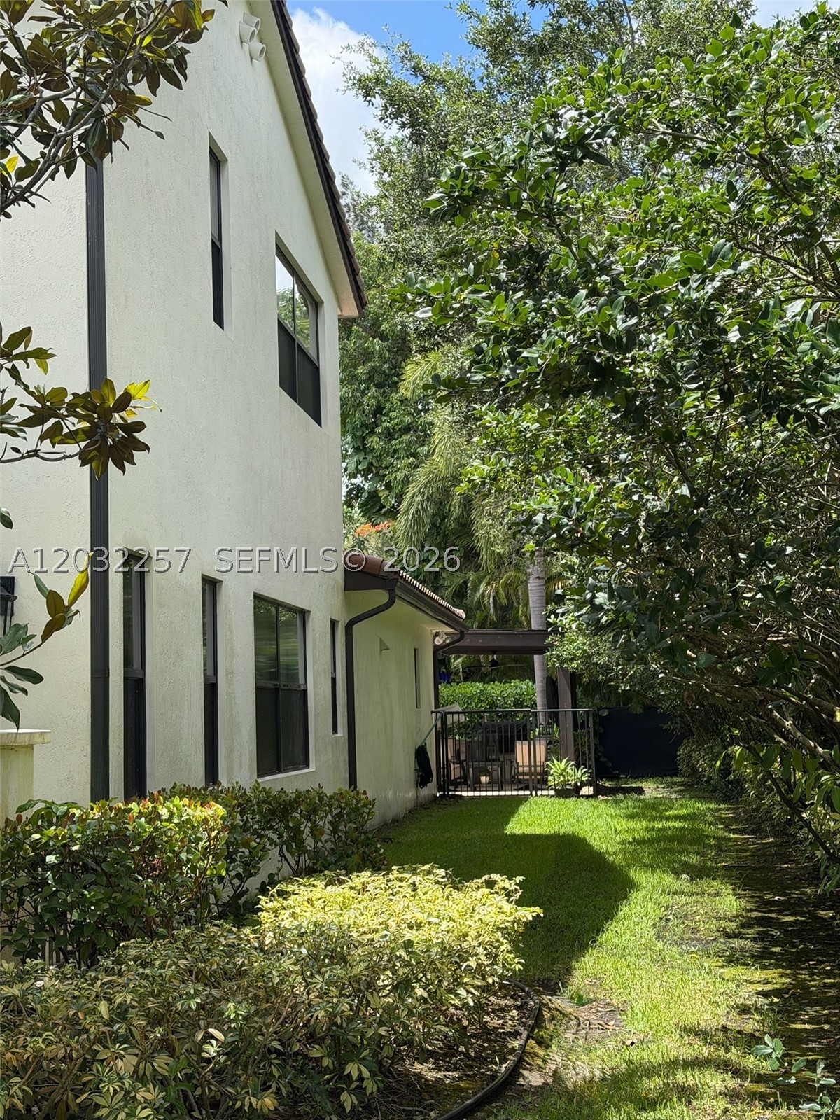
Welcome to the home of your dreams, located in the exclusive gated community of Mill Creek in Cooper City, a private enclave of only 29 homes, with a very desirable "A" Rated School District. This stunning 5BD/4.5BA home combines luxury finishes, functionality, and move-in-ready convenience. It features soaring 22ft ceiling in living area, ground floor primary suite with his and hers walk-in closets. Chef inspired kitchen that serves as the centerpiece of the home, highlighted by a massive quartz island that comfortably accommodates family gatherings, casual dining, and entertaining on a grand scale. Kitchen features a Miele built-in coffee system and a 68 bottle dual temperature control wine cooler. Custom tiled wall with electric fireplace and a beautiful marble mantel. Exceptional wine room, featuring custom illuminated wine displays creating an intimate tasting area. Second floor has an expansive loft and Deluxe glass railing. Plantation shutters, luxury ceiling lamps, custom window treatments and hardware, impact glass windows throughout. Resort style backyard, includes a custom pool/spa with heat pump, saltwater chlorination system, water features, landscape lighting and covered pergola with built-in BBQ, granite countertop, refrigerator, retractable awning, and smart pool controls. Dual A/C systems and fully integrated security system. Every detail has already been thoughtfully completed so you can move in and immediately enjoy comfort, style, and luxury from day one.
| 3 weeks ago | Price changed to $2,095,000 | |
| 3 weeks ago | Listing updated with changes from the MLS® | |
| 3 months ago | Status changed to Active | |
| 3 months ago | Listing first seen on site |
The data relating to real estate for sale on this web site comes in part from the Miami Association of Realtors, Realtor Association of Greater Ft. Lauderdale, and the South Broward Board of Realtors. Information is deemed reliable but not guaranteed. Copyright © 2026, Miami Association of Realtors, Realtor Association of Greater Ft. Lauderdale, and the South Broward Board of Realtors. All rights reserved. The information being provided is for consumers' personal, non-commercial use and may not be used for any purpose other than to identify prospective properties consumers may be interested in purchasing. The use of search facilities of data on the site, other than a consumer looking to purchase real estate, is prohibited.