
Save
Ask
Tour
Hide
Share
$384,500
5 Days On Site

603 Lychee Ln
Fort Pierce, FL 34981

For Sale|Single Family Residence|Active
4
Beds
2
Total Baths
2
Full Baths
1,724
SqFt
$223
/SqFt
2022
Built
Subdivision:
AVALON CROSSING
County:
St Lucie

Due to the health concerns created by Coronavirus we are offering personal 1-1 online video walkthough tours where possible.
Call Now: +1 (786) 771 7496
Is this the listing for you? We can help make it yours.
+1 (786) 771 7496
603 Lychee Ln603 Lychee Ln603 Lychee Ln603 Lychee Ln
Save
Ask
Tour
Hide
Share

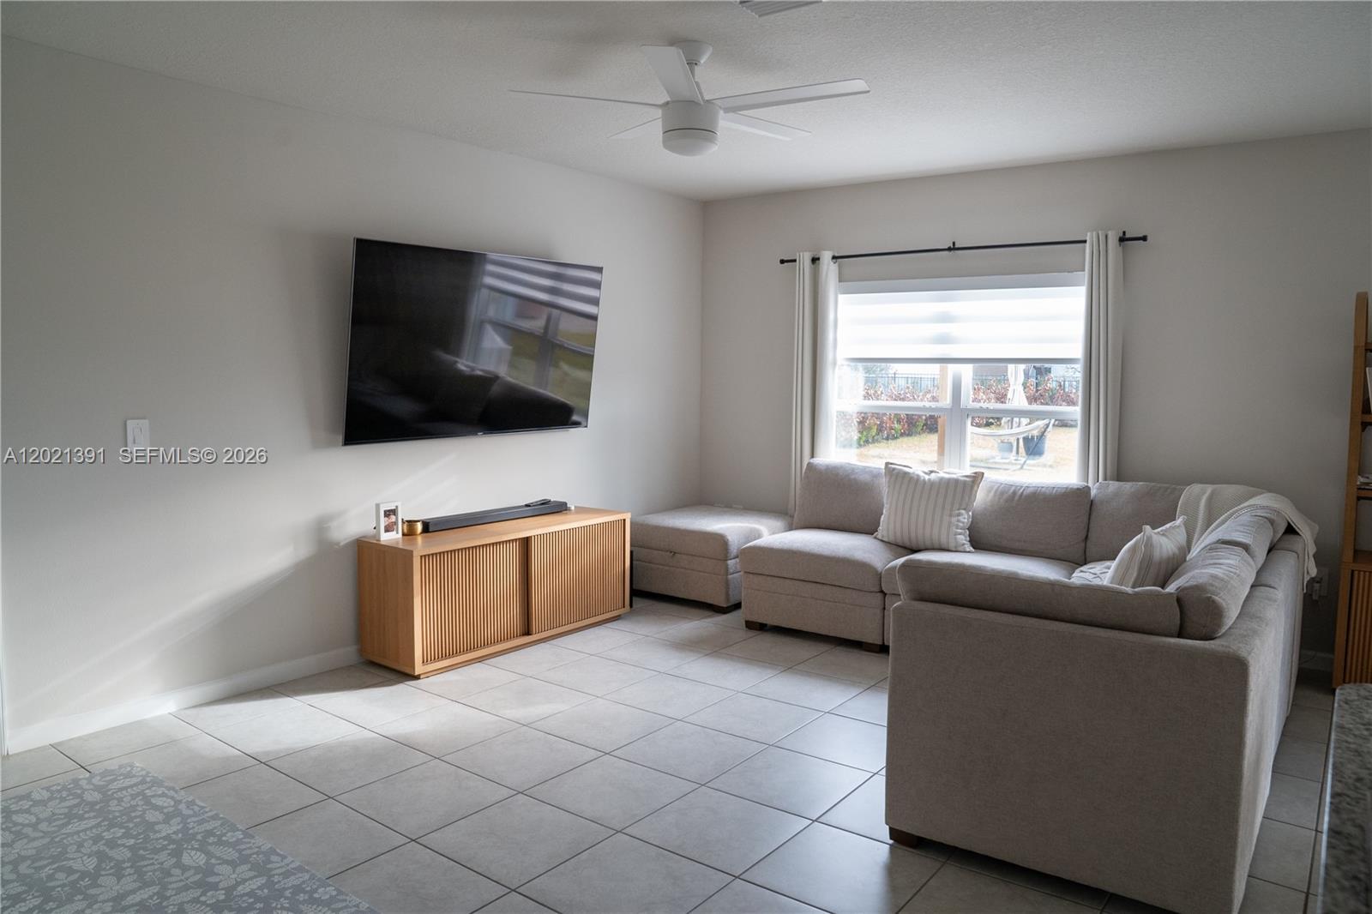
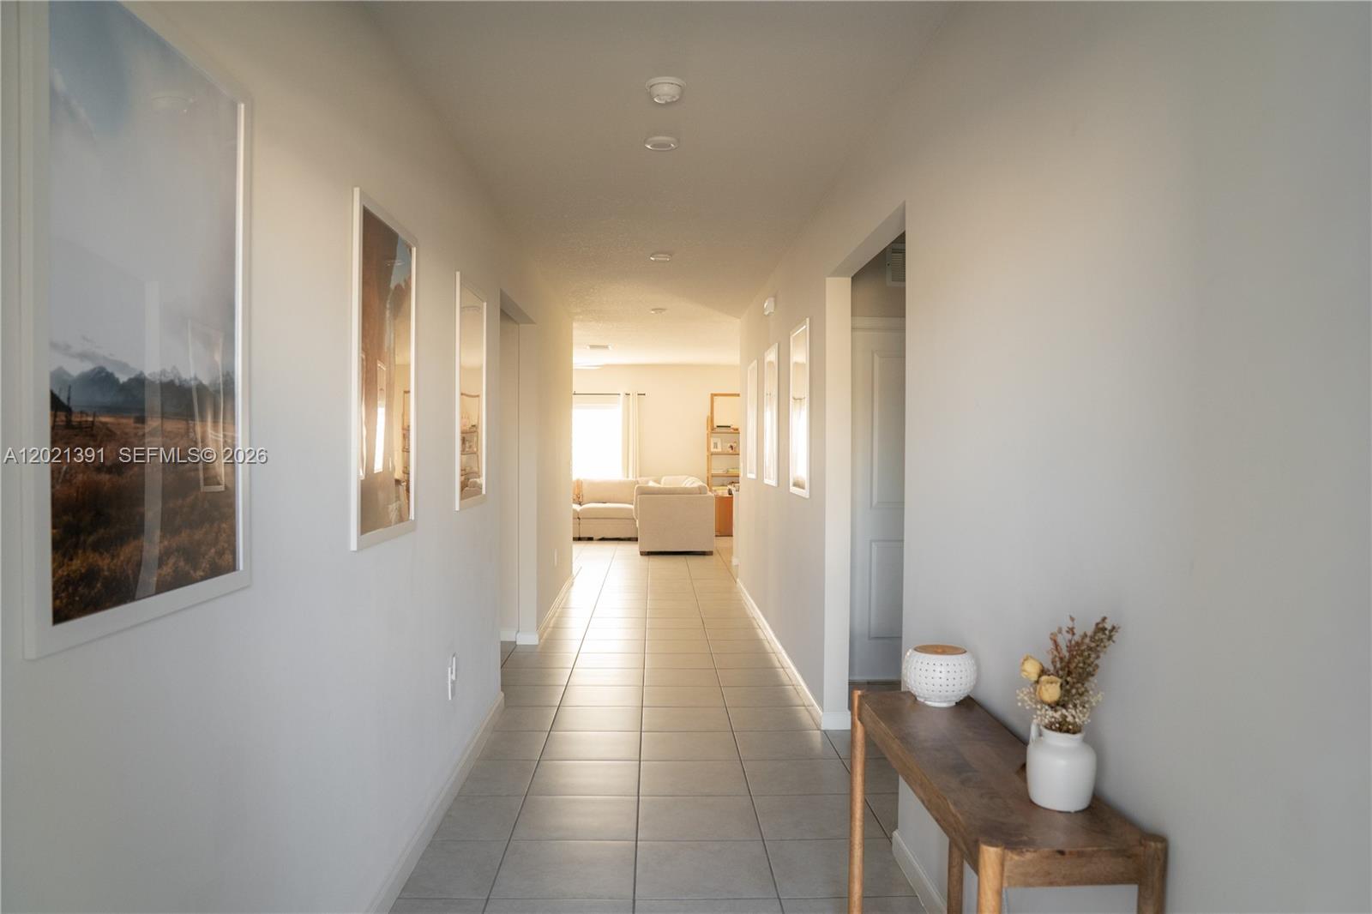
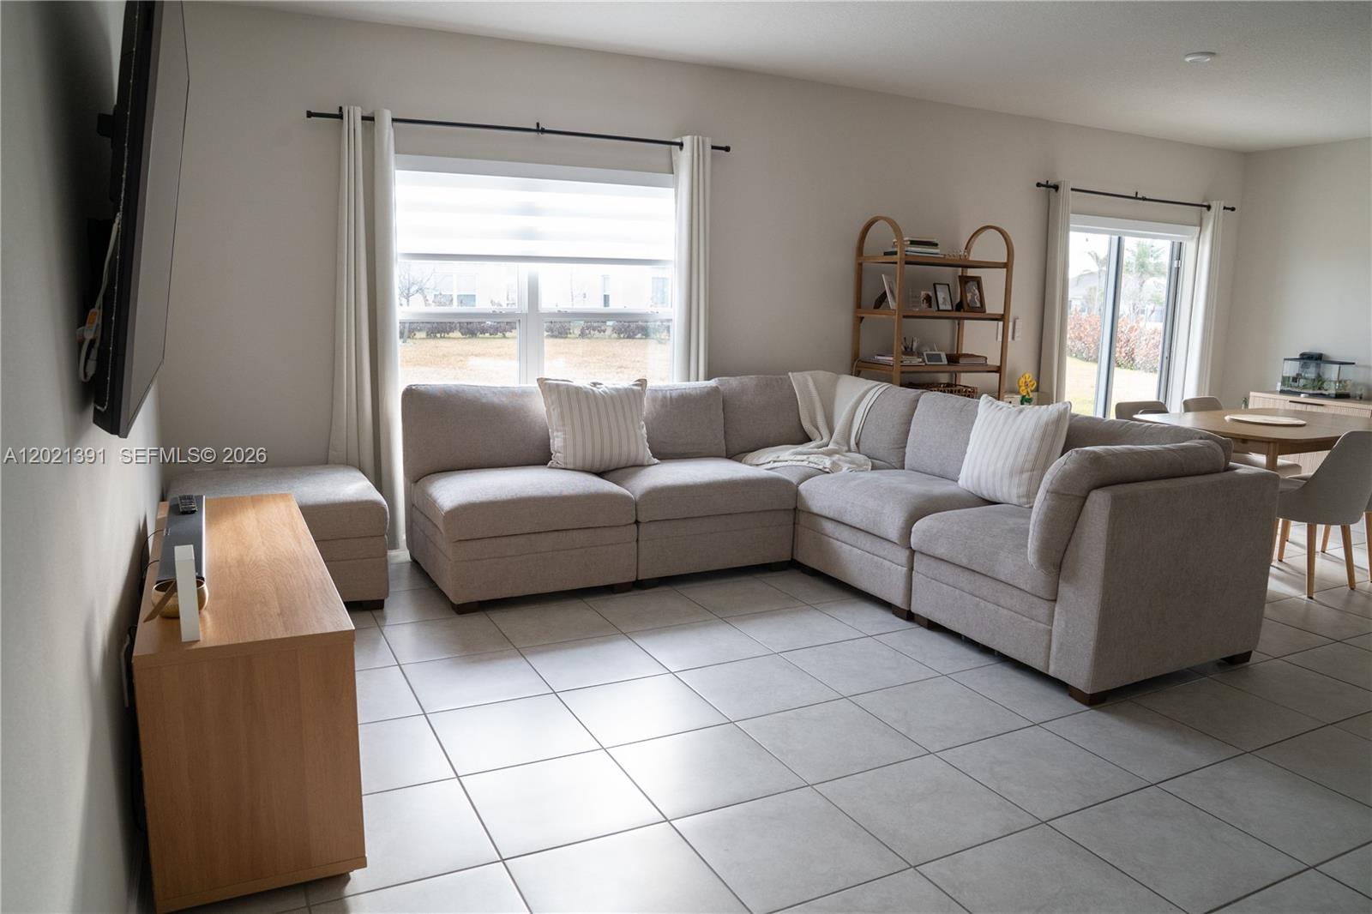
Beautiful 4-bedroom, 2-bath home in Avalon Crossing on an oversized lot. Features include custom closets in every bedroom, custom wood pantry and laundry closet, updated kitchen and baths, stainless steel appliances and smart home upgrades. Automatic blinds, zebra blinds, curtain rods, and blackout curtains. Garage includes epoxy floors and AC, great for a workspace, home gym, or lounge area. Backyard features a large patio, fire-pit area, market lighting, and marble and river rock landscaping. Private irrigation well significantly reduces water costs. Conveniently located near I-95, Florida’s Turnpike, shopping, dining, Tradition, and local beaches.

Save
Ask
Tour
Hide
Share
Listing Snapshot
Price 
$384,500
Days On Site 
5 Days
Bedrooms 
4
Inside Area (SqFt) 
1,724 sqft
Total Baths 
2
Full Baths 
2
Partial Baths 
N/A
Lot Size 
0.356 Acres
Year Built 
2022
MLS® Number 
A12021391
Status 
Active
Property Tax 
$5,630
HOA/Condo/Coop Fees 
$78.33 monthly
Sq Ft Source 
N/A
Friends & Family
Recent Activity
5 days agoListing first seen on site
5 days agoListing updated with changes from the MLS®
General Features
Attached Garage 
Yes
Direction Faces 
North
Disclosures 
None, Owner Is Listing Agent
Foundation 
Slab
Garage 
Yes
Garage Spaces 
2
Parking 
AttachedCoveredDrivewayGarageGarage Door Opener
Pets 
Yes
Property Sub Type 
Single Family Residence
Security 
Smoke Detector(s)
Sewer 
Public Sewer
SqFt Total 
2361
Style 
DetachedOneStory
Utilities 
Cable AvailableUnderground Utilities
Water Source 
Public
Zoning 
Planned
Interior Features
Appliances 
DryerDishwasherElectric RangeElectric Water HeaterDisposalMicrowaveRefrigeratorWasher
Cooling 
Central AirCeiling Fan(s)
Flooring 
CarpetCeramic Tile
Furnished 
Unfurnished
Heating 
Electric
Interior 
Kitchen IslandPantryWalk-In Closet(s)Master Downstairs
Window Features 
Blinds
Bedroom 2 
Dimensions - 13x10 ft
Bedroom 3 
Dimensions - 10x11 ft
Bedroom 4 
Dimensions - 10x11 ft
Kitchen 
Dimensions - 13x10 ft
Living Room 
Dimensions - 13x18 ft
PrimaryBedroom 
Dimensions - 13x17 ft
Save
Ask
Tour
Hide
Share
Exterior Features
Construction Details 
BlockStucco
Exterior 
Lighting
Patio And Porch 
Patio
Pool Features 
NoneCommunity
Roof 
Shingle
View 
None
Waterview 
None
Windows/Doors 
Blinds
Community Features
Accessibility Features 
Accessible Entrance
Association Amenities 
Maintenance
Association Dues 
235
Community Features 
PoolClubhouseStreet LightsSidewalksFitness Center
Financing Terms Available 
CashConventionalFHA
HOA Fee Frequency 
Quarterly
MLS Area 
7060
Listing courtesy of Doral Service Realty Inc.

The data relating to real estate for sale on this web site comes in part from the Miami Association of Realtors, Realtor Association of Greater Ft. Lauderdale, and the South Broward Board of Realtors. Information is deemed reliable but not guaranteed. Copyright © 2026, Miami Association of Realtors, Realtor Association of Greater Ft. Lauderdale, and the South Broward Board of Realtors. All rights reserved. The information being provided is for consumers' personal, non-commercial use and may not be used for any purpose other than to identify prospective properties consumers may be interested in purchasing. The use of search facilities of data on the site, other than a consumer looking to purchase real estate, is prohibited.

Neighborhood & Commute
Source: Walkscore
Save
Ask
Tour
Hide
Share