
Save
Ask
Tour
Hide
Share
$479,900
19 Days On Site

7178 Haviland Circle
Boynton Beach, FL 33437

For Sale|Single Family Residence|Active
3
Beds
2
Total Baths
2
Full Baths
1,829
SqFt
$262
/SqFt
1999
Built
Subdivision:
Limoge - The Cascades
County:
Palm Beach

Due to the health concerns created by Coronavirus we are offering personal 1-1 online video walkthough tours where possible.
Call Now: +1 (786) 771 7496
Is this the listing for you? We can help make it yours.
+1 (786) 771 7496
7178 Haviland Circle7178 Haviland Circle7178 Haviland Circle7178 Haviland Circle
Save
Ask
Tour
Hide
Share

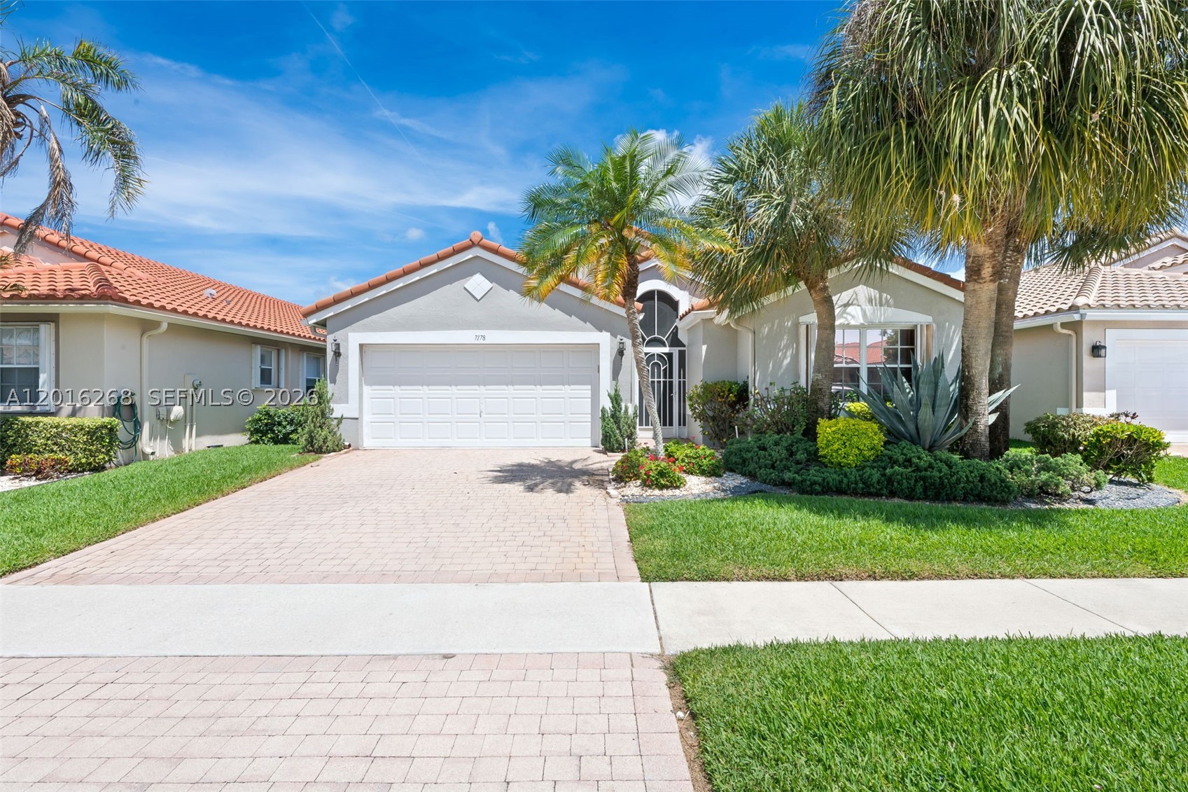
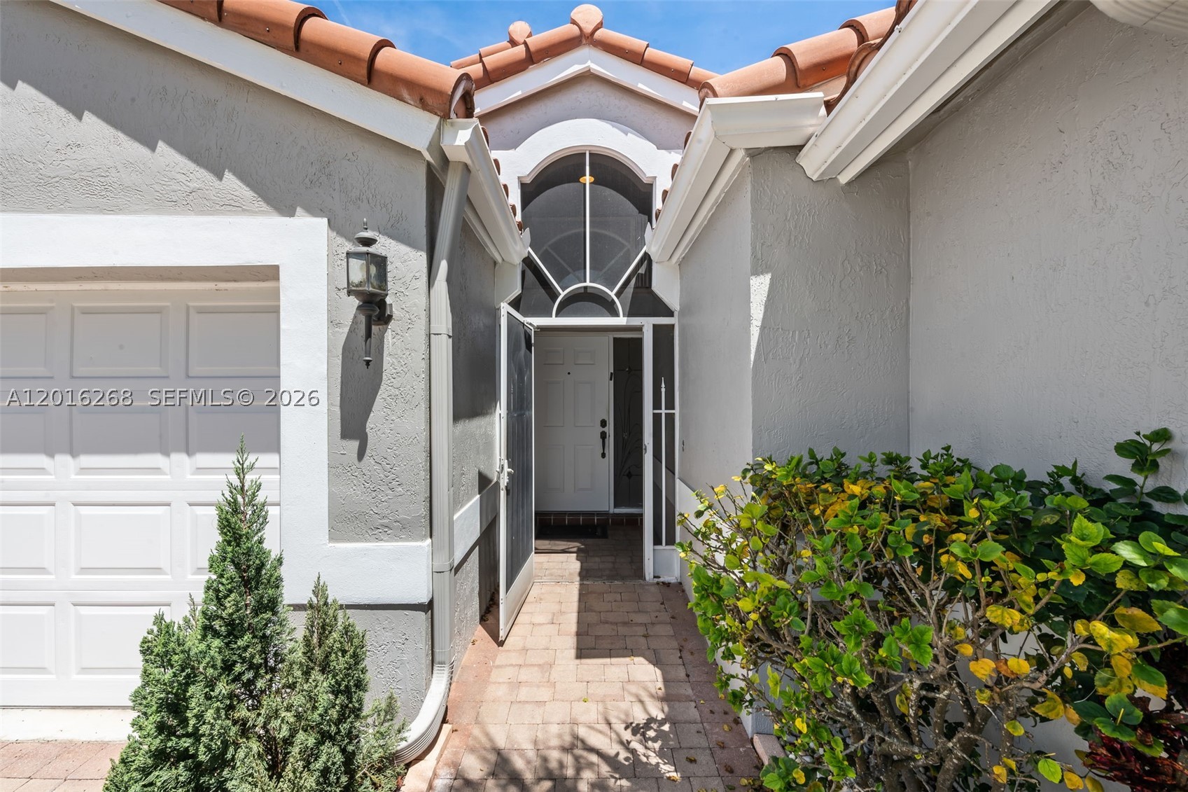
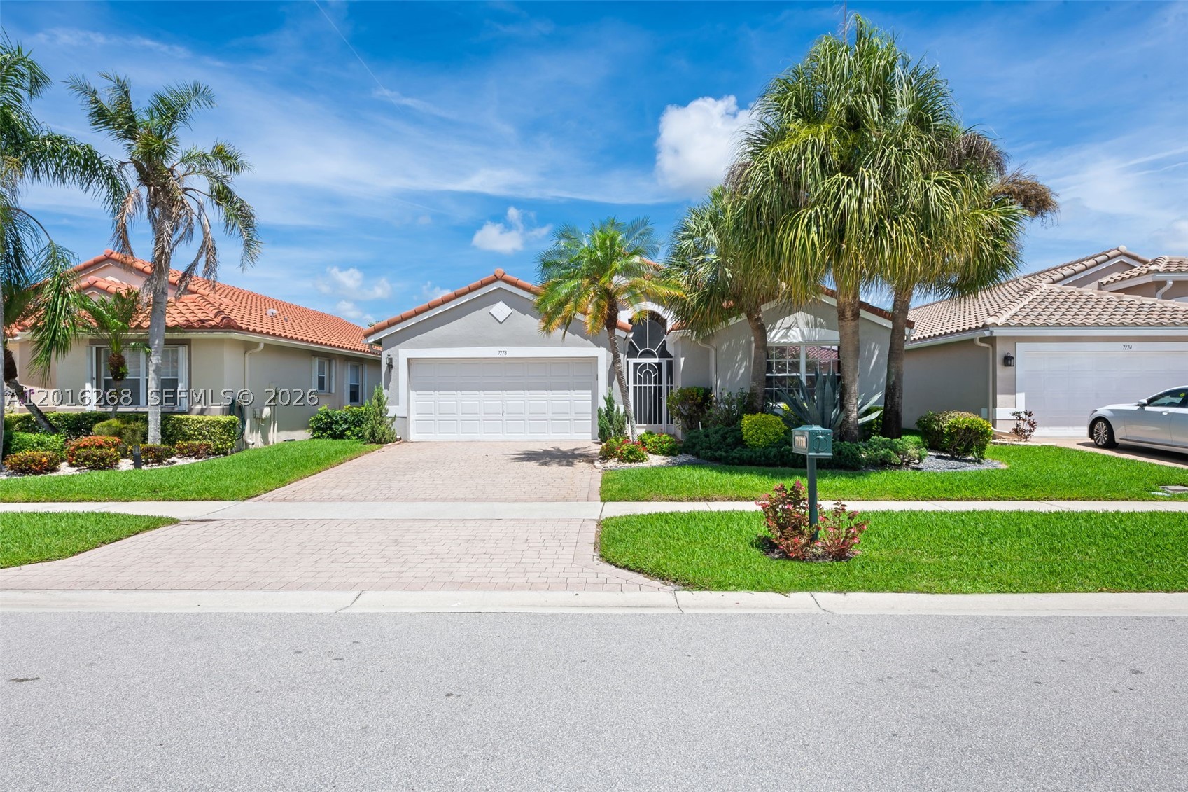
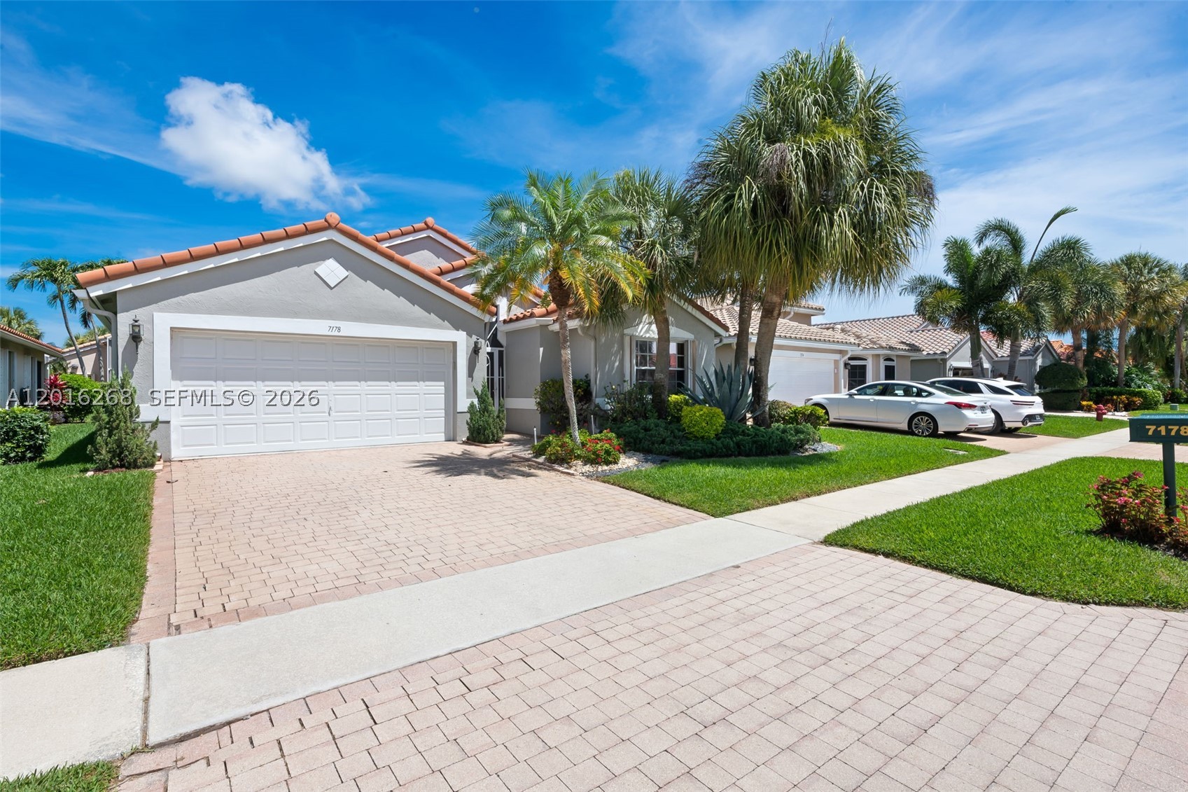
Welcome to 7178 Haviland Circle, a well-maintained Balmoral model located in Limoge at The Cascades, a desirable gated 55+ community in Boynton Beach. This 3-bedroom, 2-bath residence offers a spacious and functional floor plan with vaulted ceilings throughout, creating an open and airy feel. The home has been freshly painted throughout and features recent grout restoration and sealing, along with new white oak-style laminate flooring in the guest bedroom. The third bedroom is currently set up as an office with a built-in Murphy bed, making it ideal for a home office, guest suite, or flexible living space. Enjoy Florida living from the covered lanai, perfect for relaxing or entertaining. The Cascades offers a vibrant active-adult lifestyle with a clubhouse, café, fitness center, resort-style pool and spa, sports courts, clubs, entertainment, and social activities. Ready for its next homeowner to make their personal touches and enjoy all that The Cascades has to offer.

Save
Ask
Tour
Hide
Share
Listing Snapshot
Price 
$479,900
Days On Site 
19 Days
Bedrooms 
3
Inside Area (SqFt) 
1,829 sqft
Total Baths 
2
Full Baths 
2
Partial Baths 
N/A
Lot Size 
0.1205 Acres
Year Built 
1999
MLS® Number 
A12016268
Status 
Active
Property Tax 
$3,269
HOA/Condo/Coop Fees 
$565 monthly
Sq Ft Source 
N/A
Friends & Family
Recent Activity
2 weeks agoStatus changed to Active
2 weeks agoListing updated with changes from the MLS®
3 weeks agoListing first seen on site
General Features
Direction Faces 
Southeast
Garage 
Yes
Garage Spaces 
2
Green Energy Efficient 
Exposure/ShadeInsulationLightingThermostatWater Heater
Parking 
DrivewayPaver BlockOn StreetGarage Door Opener
Pets 
Yes
Property Sub Type 
Single Family Residence
Security 
Security System OwnedSecurity GateGated CommunitySecurity Guard
Sewer 
Public Sewer
SqFt Total 
2508
Style 
DetachedRanchOneStory
Utilities 
Cable AvailableUnderground Utilities
Water Source 
Public
Zoning 
PUD
Interior Features
Appliances 
DryerDishwasherElectric RangeElectric Water HeaterDisposalMicrowaveRefrigeratorSelf Cleaning OvenWater PurifierWasher
Cooling 
Attic FanCentral AirCeiling Fan(s)Electric
Flooring 
CarpetTileVinyl
Heating 
CentralElectric
Interior 
Entrance FoyerEat-in KitchenHigh CeilingsPantryVaulted Ceiling(s)Master Downstairs
Window Features 
Blinds
Bedroom 2 
Dimensions - 11'6" x 12'3"
Bedroom 3 
Dimensions - 13'4" x 10'5"
Dining Room 
Dimensions - 12'0" x 11'3"
Family Room 
Dimensions - 12'8" x 15'8"
Kitchen 
Dimensions - 13'8" x 12'0"
Living Room 
Dimensions - 13'0" x 13'4"
Other 
Dimensions - Garage: 18'6" x 20'4"
Patio 
Dimensions - 27'0" x 9'0"
PrimaryBedroom 
Dimensions - 12'2" x 17'8"
Save
Ask
Tour
Hide
Share
Exterior Features
Construction Details 
Block
Exterior 
Lighting
Other Structures 
Workshop
Patio And Porch 
Porch
Pool Features 
NoneCommunity
Road Frontage 
Private Road
Roof 
Barrel
Spa Features 
Community
View 
Garden
Waterview 
Garden
Windows/Doors 
Blinds
Community Features
Accessibility Features 
Accessible EntranceAccessible Doors
Association Amenities 
Maintenance
Association Dues 
565
Community Features 
PoolGatedClubhouseGolfOtherParkStreet LightsSidewalksTennis Court(s)Fitness Center
Financing Terms Available 
CashConventionalFHAVA Loan
HOA Fee Frequency 
Monthly
MLS Area 
4610
Roads 
Paved
Senior Community 
Yes
Schools
School District
Unknown
Elementary School
Hagen Road
Middle School
Odyssey
High School
Park Vista Community
Listing courtesy of Douglas Elliman

The data relating to real estate for sale on this web site comes in part from the Miami Association of Realtors, Realtor Association of Greater Ft. Lauderdale, and the South Broward Board of Realtors. Information is deemed reliable but not guaranteed. Copyright © 2026, Miami Association of Realtors, Realtor Association of Greater Ft. Lauderdale, and the South Broward Board of Realtors. All rights reserved. The information being provided is for consumers' personal, non-commercial use and may not be used for any purpose other than to identify prospective properties consumers may be interested in purchasing. The use of search facilities of data on the site, other than a consumer looking to purchase real estate, is prohibited.

Neighborhood & Commute
Source: Walkscore
Save
Ask
Tour
Hide
Share