
Save
Ask
Tour
Hide
Share
$499,000
28 Days On Site

12321 Sand Wedge Dr
Boynton Beach, FL 33437

Single Family Residence|Pending
3
Beds
2
Total Baths
2
Full Baths
1,837
SqFt
$272
/SqFt
1990
Built
Subdivision:
PIPERS GLEN A-3
County:
Palm Beach

Due to the health concerns created by Coronavirus we are offering personal 1-1 online video walkthough tours where possible.
Call Now: +1 (786) 771 7496
Is this the listing for you? We can help make it yours.
+1 (786) 771 7496
12321 Sand Wedge Dr12321 Sand Wedge Dr12321 Sand Wedge Dr12321 Sand Wedge Dr
Save
Ask
Tour
Hide
Share

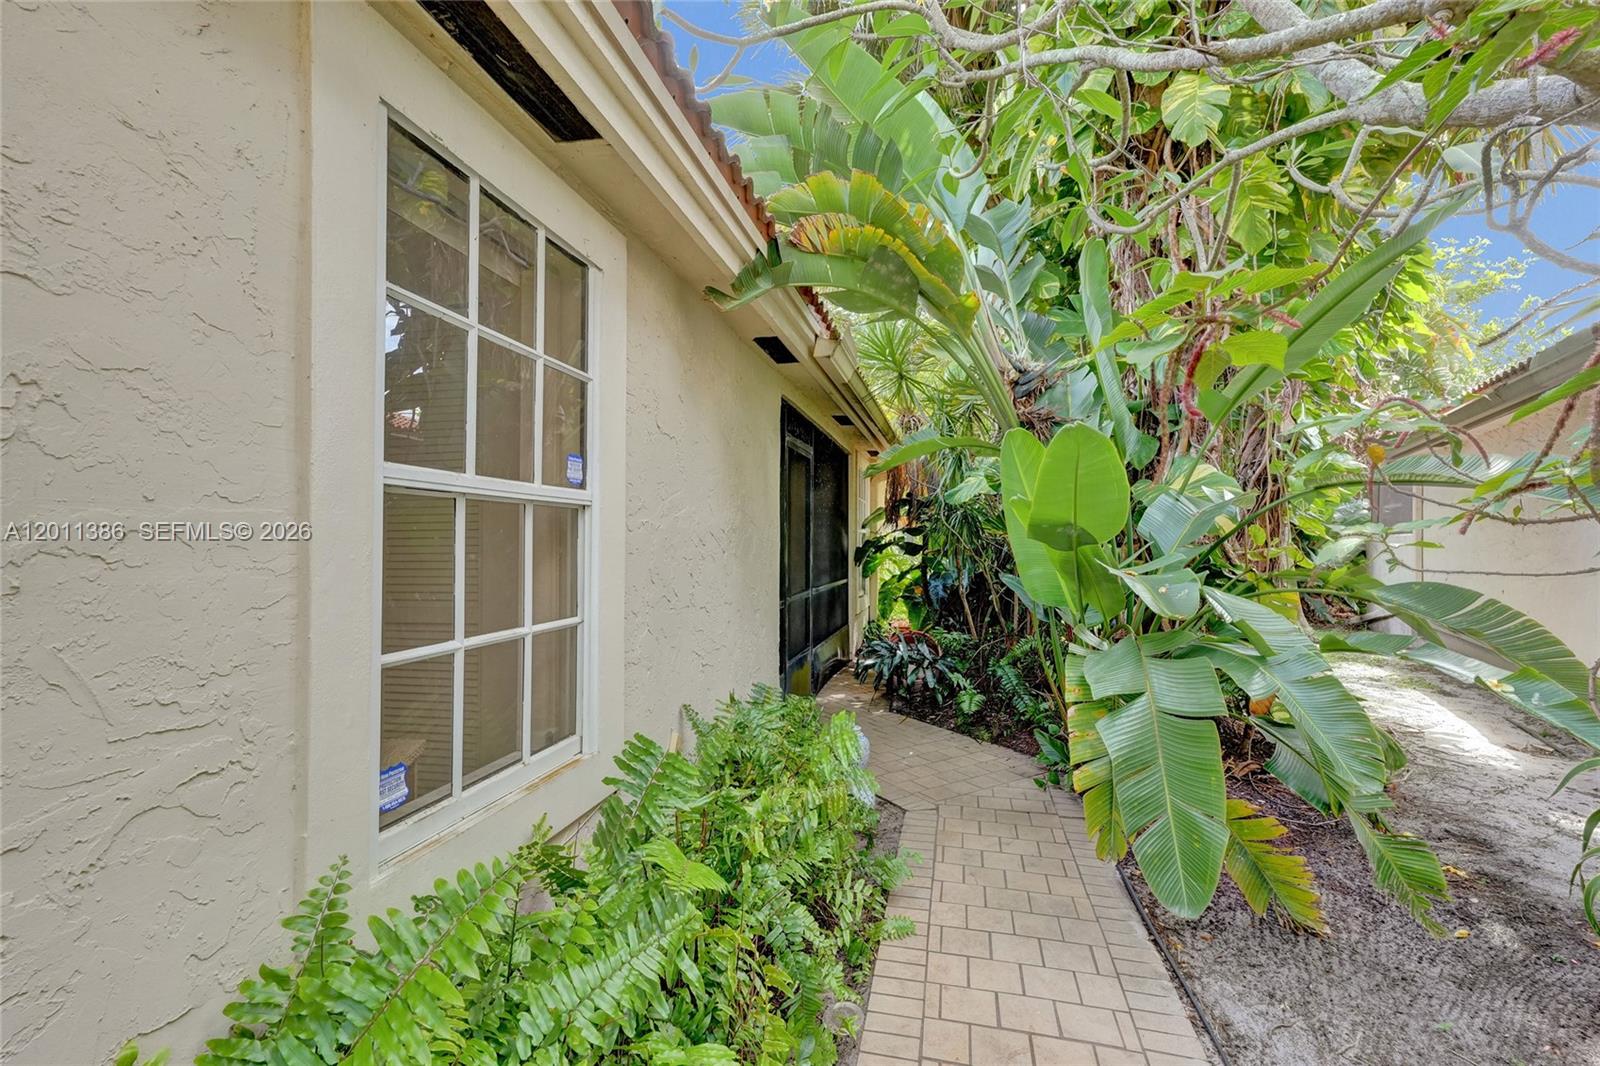
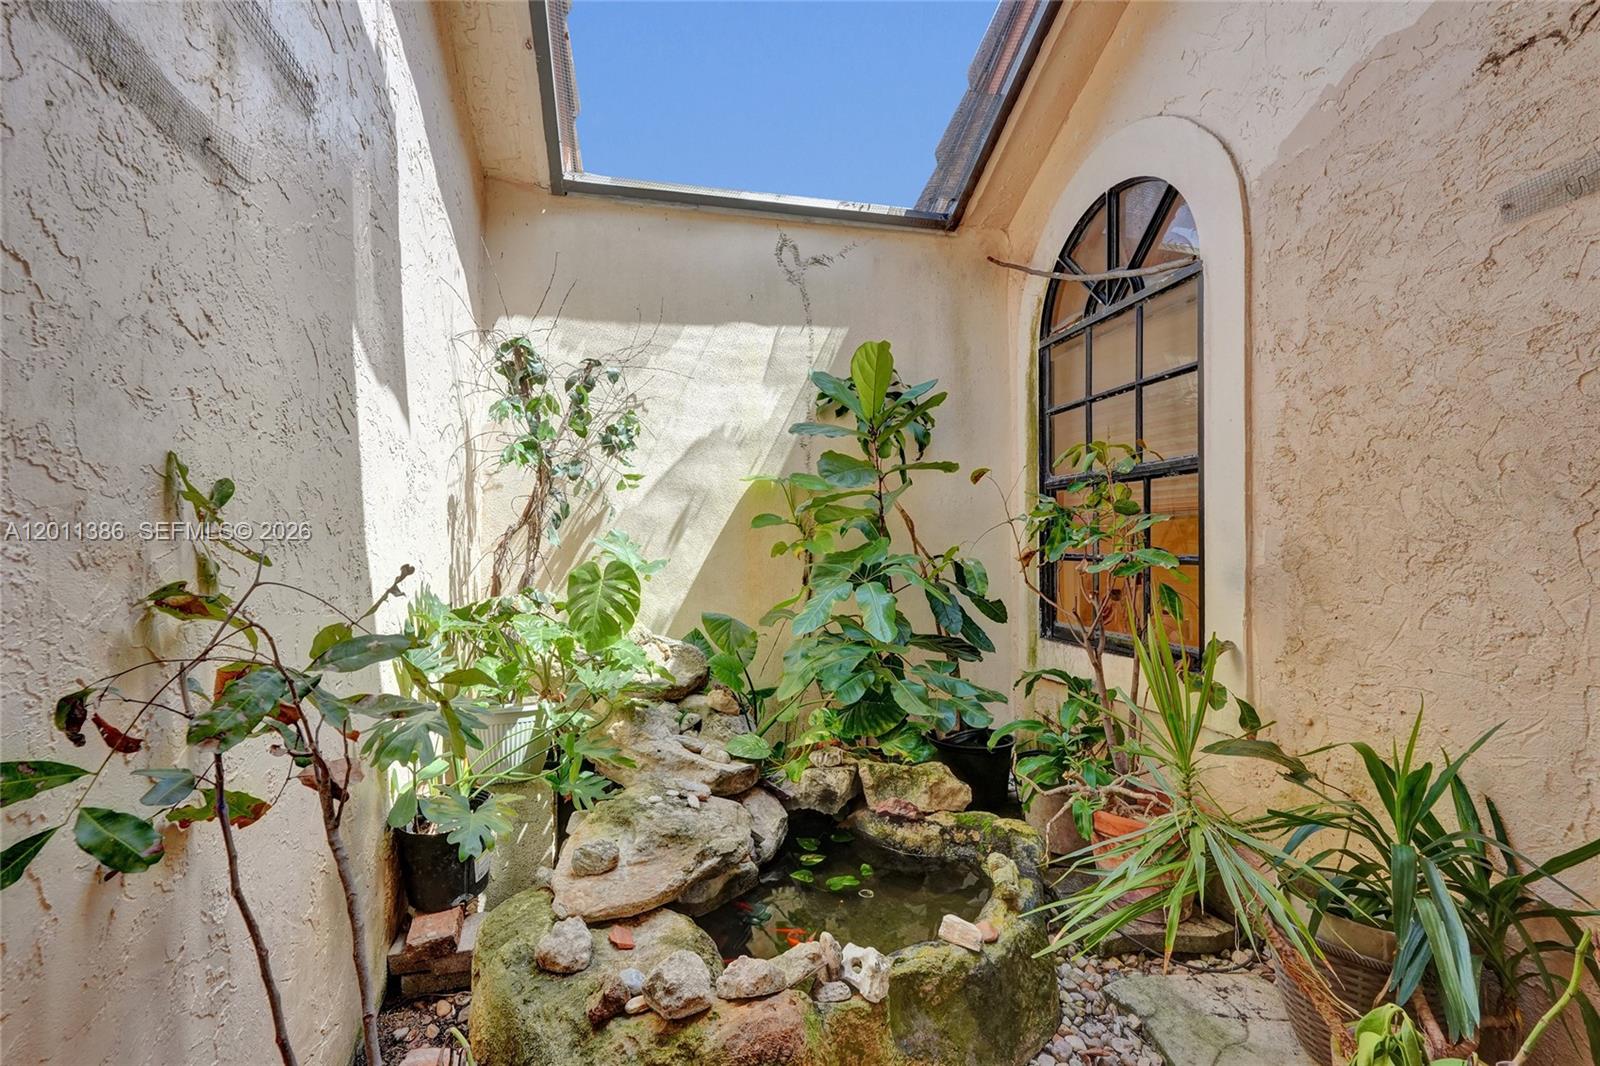
Stunning corner single story ranch residence located in one of Boynton Beach’s most sought-after communities. Located on a fabulous pie shaped lot, this home features soaring vaulted ceilings and tile flooring through-out. The updated kitchen showcases granite, stainless appliances, seamlessly combining modern elegance with everyday comfort. The single-story residence offers a spa tub, glass shower, and coordinated high-end vanities. A generous two-car garage and expansive driveway provide ample parking. The oversized yard and double sized enclosed patio offer generous indoor outdoor living space, with skylights in kitchen and master bath.

Save
Ask
Tour
Hide
Share
Listing Snapshot
Price 
$499,000
Days On Site 
28 Days
Bedrooms 
3
Inside Area (SqFt) 
1,837 sqft
Total Baths 
2
Full Baths 
2
Partial Baths 
N/A
Lot Size 
0.1705 Acres
Year Built 
1990
MLS® Number 
A12011386
Status 
Pending
Property Tax 
$2,980
HOA/Condo/Coop Fees 
$229 monthly
Sq Ft Source 
N/A
Friends & Family
Recent Activity
2 weeks agoStatus changed to Pending
2 weeks agoListing updated with changes from the MLS®
4 weeks agoListing first seen on site
General Features
Direction Faces 
Northeast
Disclosures 
None
Garage 
Yes
Garage Spaces 
2
Number Of Stories 
1
Parking 
Garage Door Opener
Pets 
Yes
Property Sub Type 
Single Family Residence
Security 
Smoke Detector(s)
Sewer 
Public Sewer
SqFt Total 
2524
Style 
DetachedOneStory
Utilities 
Cable Available
Water Source 
Public
Zoning 
RT
Interior Features
Appliances 
DryerDishwasherElectric RangeDisposalMicrowaveRefrigeratorWasher
Cooling 
Central Air
Flooring 
Tile
Heating 
Electric
Interior 
Vaulted Ceiling(s)BarWalk-In Closet(s)Master Downstairs
Window Features 
Skylight(s)
Bedroom 2 
Bedroom 3 
Dining Room 
Dimensions - Off kitchen
Kitchen 
Dimensions - Snack Bar
Living Room 
Dimensions - Vaulted ceilings
Other 
Dimensions - Atrium off dining room
Patio 
Dimensions - Extended double size
PrimaryBedroom 
Save
Ask
Tour
Hide
Share
Exterior Features
Construction Details 
Block
Patio And Porch 
PorchScreened
Pool Features 
NoneCommunity
Roof 
Barrel
View 
Golf Course
Waterview 
Golf Course
Windows/Doors 
Skylight(s)
Community Features
Association Dues 
229
Community Features 
Pool
Financing Terms Available 
CashConventionalFHAVA Loan
HOA Fee Frequency 
Monthly
MLS Area 
4610
Schools
School District
Unknown
Elementary School
Hagen Road
Middle School
Odyssey
High School
Unknown
Listing courtesy of LISTINGS.COM

The data relating to real estate for sale on this web site comes in part from the Miami Association of Realtors, Realtor Association of Greater Ft. Lauderdale, and the South Broward Board of Realtors. Information is deemed reliable but not guaranteed. Copyright © 2026, Miami Association of Realtors, Realtor Association of Greater Ft. Lauderdale, and the South Broward Board of Realtors. All rights reserved. The information being provided is for consumers' personal, non-commercial use and may not be used for any purpose other than to identify prospective properties consumers may be interested in purchasing. The use of search facilities of data on the site, other than a consumer looking to purchase real estate, is prohibited.

Neighborhood & Commute
Source: Walkscore
Save
Ask
Tour
Hide
Share