

7601 CAVALIA DrDavie, FL 33328
Due to the health concerns created by Coronavirus we are offering personal 1-1 online video walkthough tours where possible.
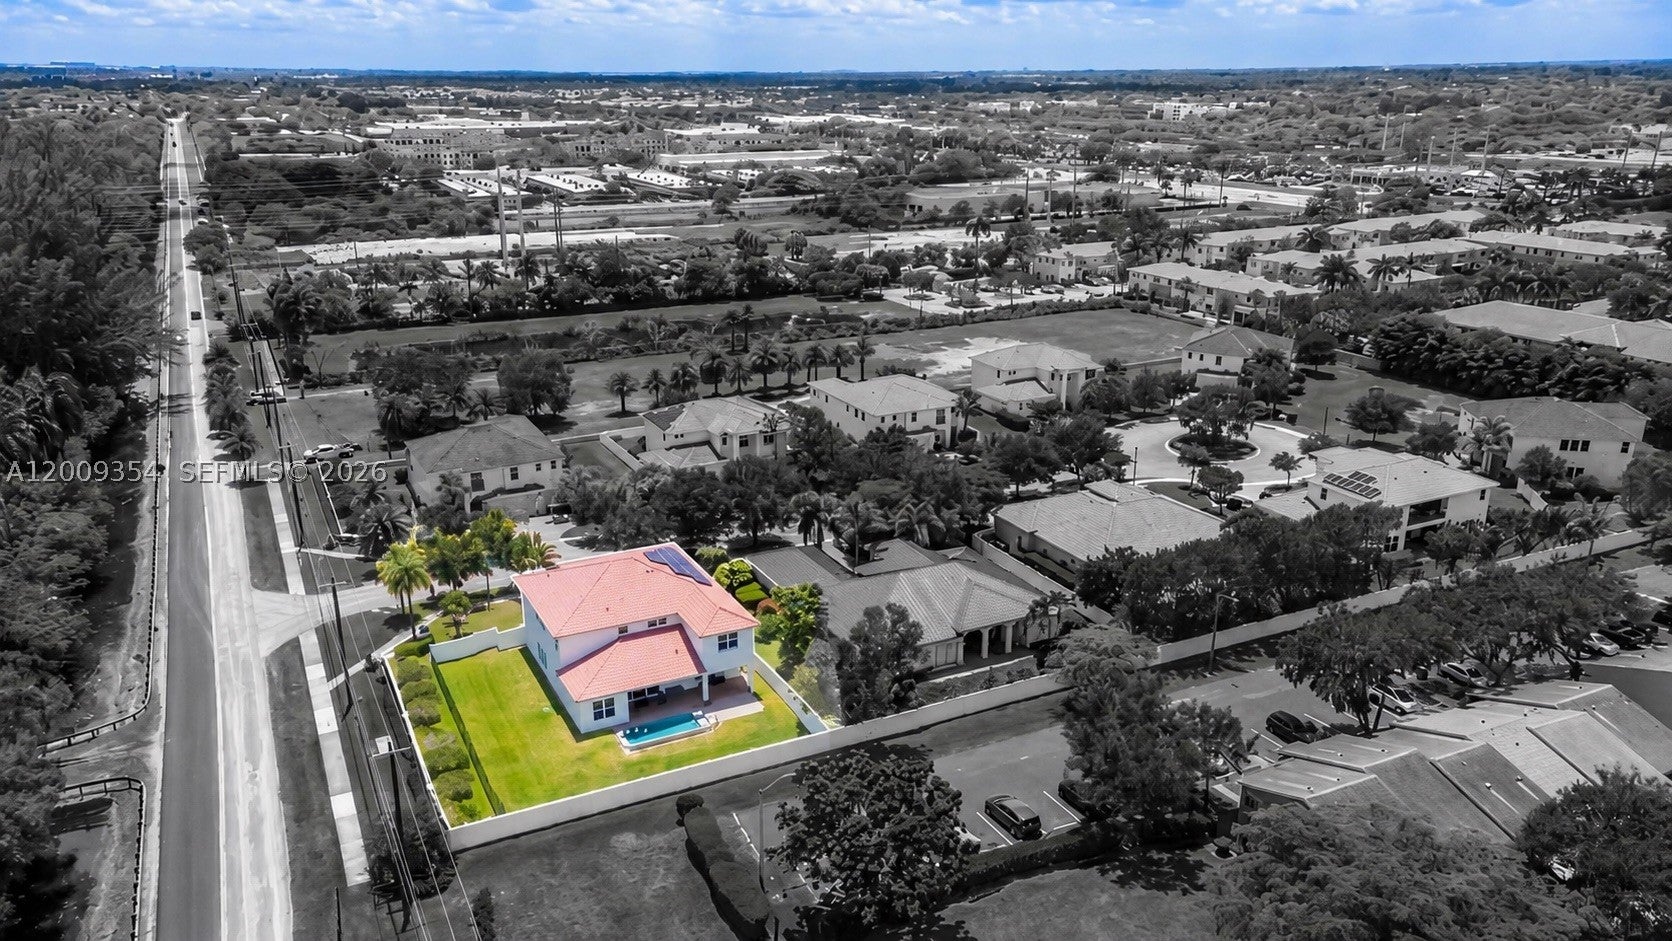
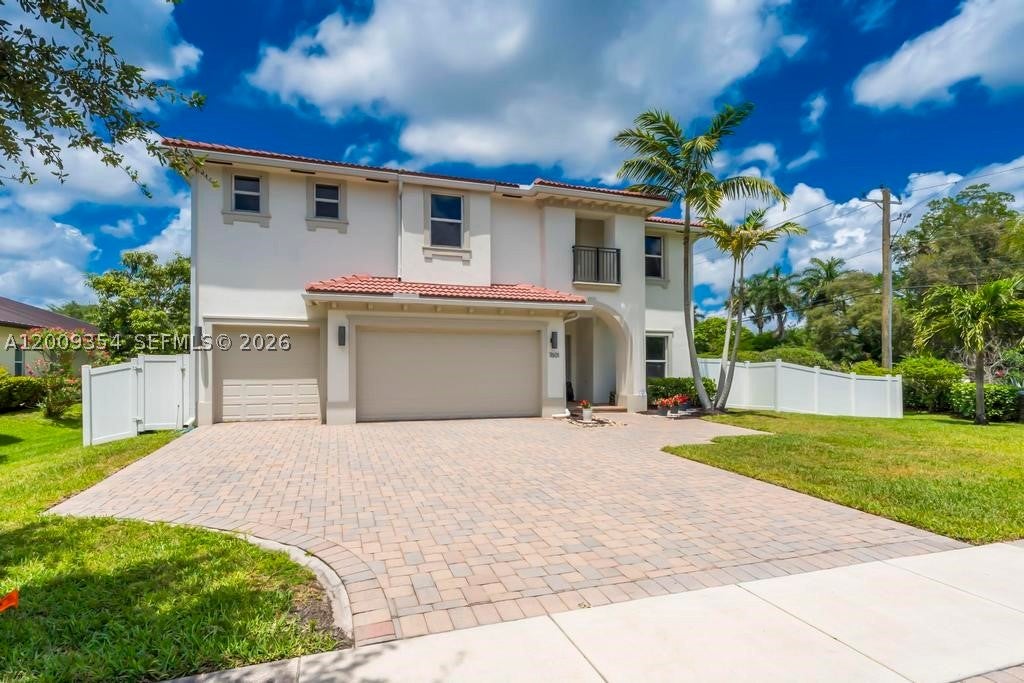
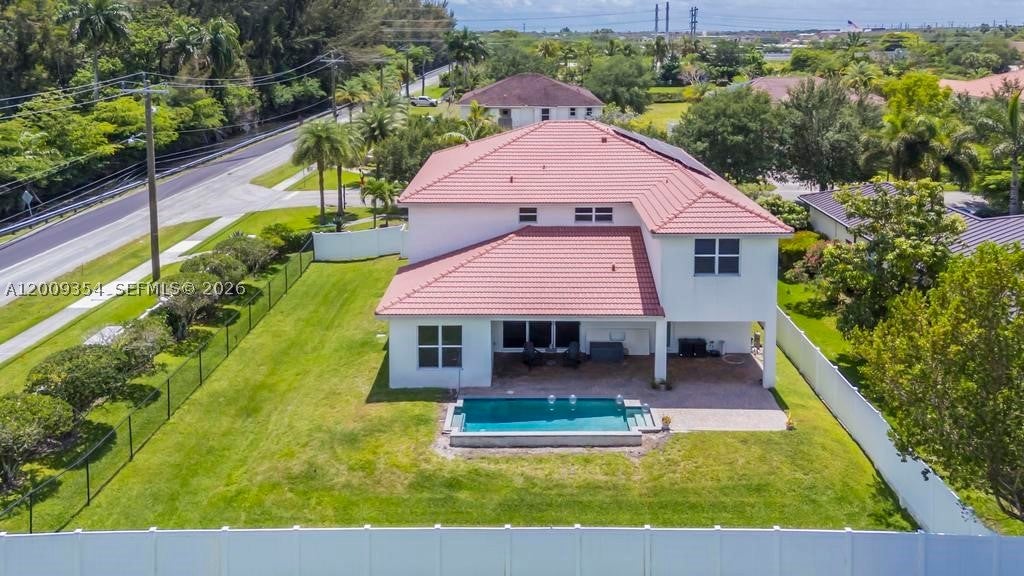
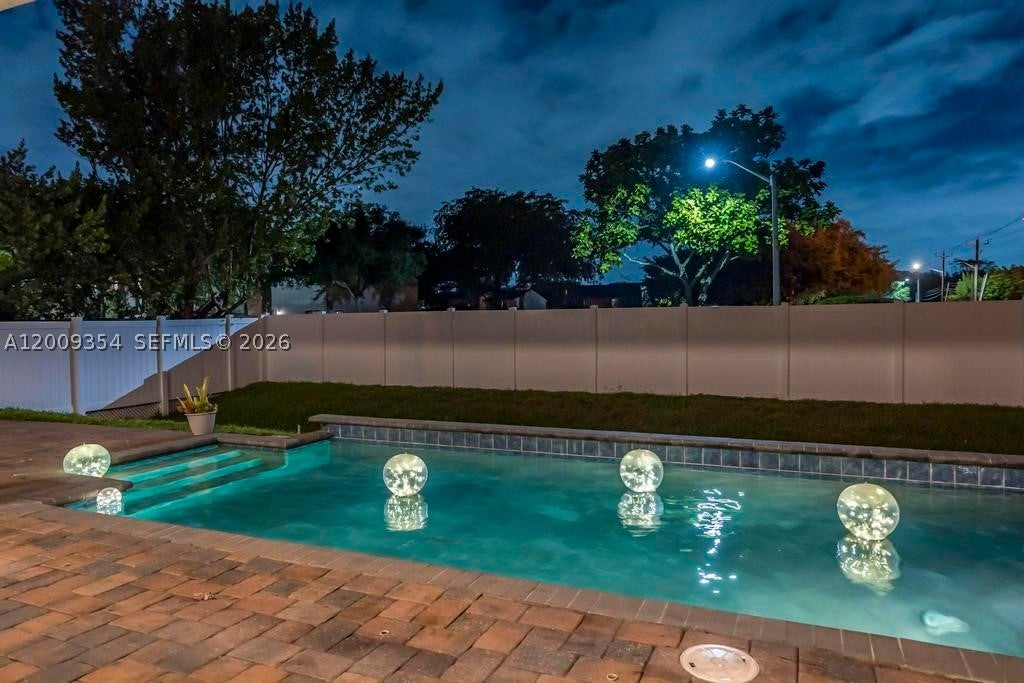
Move-in ready luxury pool home with 5,500+ sq ft, 6 bedrooms, 5.5 bathrooms, FULL IMPACT WINDOWS & DOORS, solar panels, and a prime corner lot in exclusive Cavalia Estate, a private Davie community of only 10 homes. Designed for luxury living and entertaining, this impressive residence features expansive open living areas, abundant natural light, porcelain flooring throughout the first floor, and new engineered wood flooring upstairs. A first-floor bedroom with full bathroom offers an ideal setup for guests, in-laws, multigenerational living, or a private home office, plus an additional guest half bath. Enjoy peace of mind with full hurricane protection, a newer 2018 roof, and solar panels for enhanced energy efficiency and long-term savings. Step outside to your private backyard oasis with a sparkling pool and generous space for entertaining, relaxing, and enjoying year-round South Florida living. Additional highlights include a newly epoxied garage and spacious living areas throughout. Ideally located near top-rated schools, shopping, dining, major highways, and within walking distance to Wolf Lake Park. Rarely available in this intimate 10-home community, schedule your private showing and experience the space, privacy, and lifestyle Cavalia Estate offers.
| 2 months ago | Status changed to Active | |
| 2 months ago | Listing updated with changes from the MLS® | |
| 5 months ago | Listing first seen on site |
The data relating to real estate for sale on this web site comes in part from the Miami Association of Realtors, Realtor Association of Greater Ft. Lauderdale, and the South Broward Board of Realtors. Information is deemed reliable but not guaranteed. Copyright © 2026, Miami Association of Realtors, Realtor Association of Greater Ft. Lauderdale, and the South Broward Board of Realtors. All rights reserved. The information being provided is for consumers' personal, non-commercial use and may not be used for any purpose other than to identify prospective properties consumers may be interested in purchasing. The use of search facilities of data on the site, other than a consumer looking to purchase real estate, is prohibited.
Did you know? You can invite friends and family to your search. They can join your search, rate and discuss listings with you.